He explained that the design considered an approximate load of 160 pounds per square meter, while in reality the weight exceeded 650 pounds
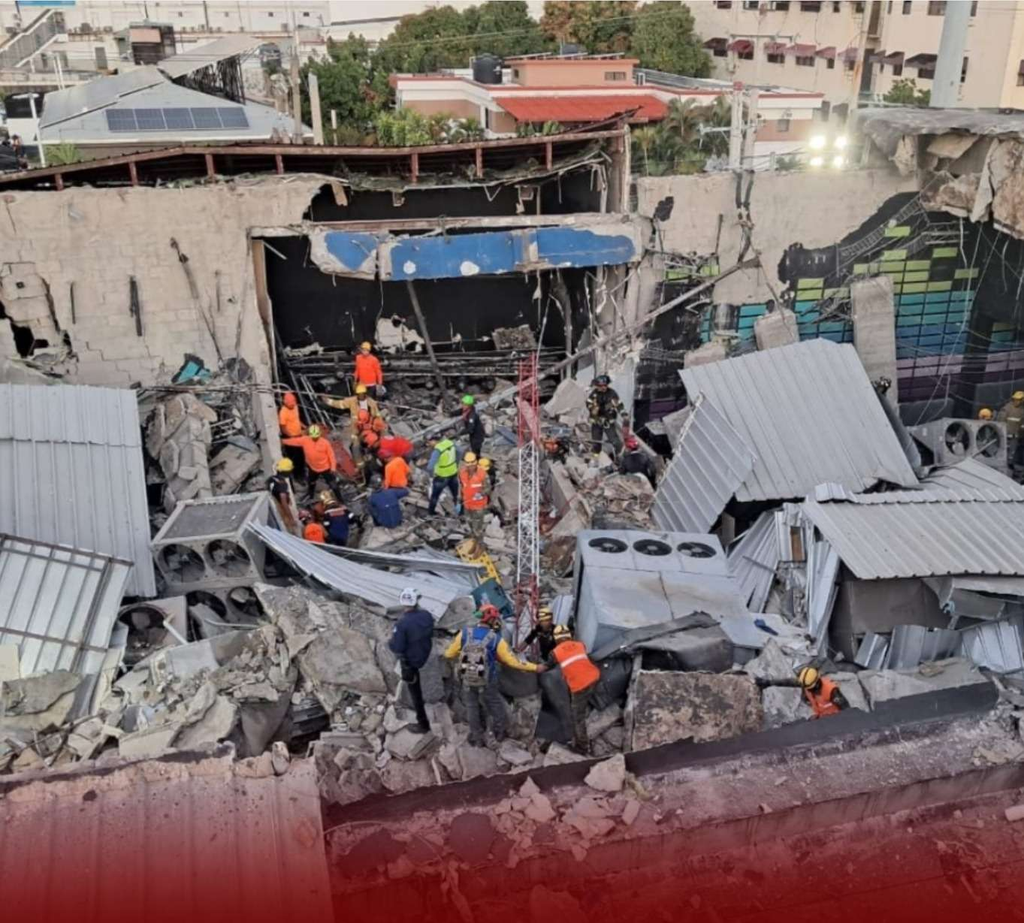
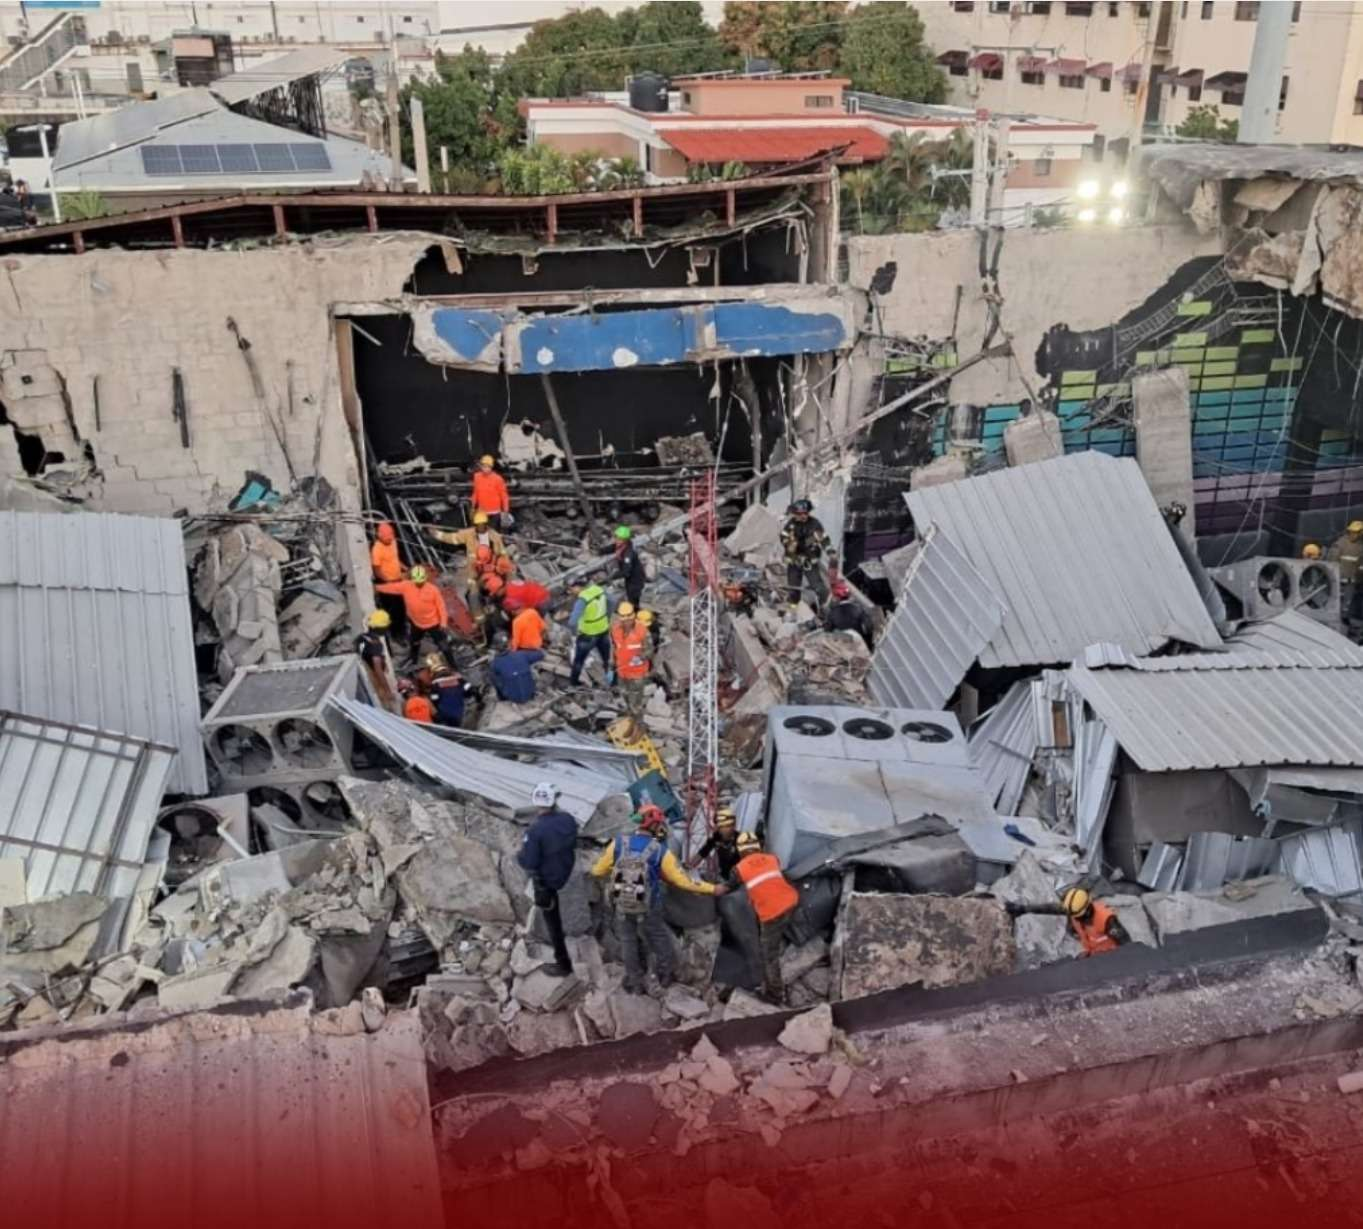
SANTO DOMINGO.– The general director of the National Office of Seismic Evaluation and Vulnerability of Infrastructure and Buildings (Onesvie), engineer Leonardo de Jesús Reyes Madera, attributed this Friday the collapse of the roof of the Jet Set nightclub to an accumulation of loads that far exceeded the capacity for which the structure had been designed.
Reyes Madera issued his considerations before the Second Criminal Chamber of the National District, during the trial against Antonio and Maribel Espaillat for the collapse of the establishment's roof, a tragedy that left 236 people dead and more than 80 injured.
A layer of mortar five times heavier
One of the central points of the expert's presentation was the thickness of the layer of sand and cement mortar placed on the roof to create the necessary slope for rainwater drainage.
According to the expert report, the original design called for a layer approximately seven centimeters thick. However, during the inspection of the structure's remains, thicknesses of up to 37.5 centimeters were found, five times greater than the original design's strength.
In explaining to the court the difference between what was expected and what was found, Reyes Madera pointed out that, based on his experience, the analytical evidence is decisive. “And I'm going by the initial 7 cm.”.
The engineer explained that the design considered an approximate load of 160 pounds per square meter for that component, while in reality the weight exceeded 650 pounds.
“We are talking about the weight that the roof had to support, I'm going to put it in pounds, it was around 160 pounds, but in reality it was more than 650 pounds.”.
According to his explanation, this difference meant that the weight of that material alone exceeded approximately five times what was initially established.
"That means that just in terms of the weight it had to withstand, it was exceeded by about five times the original weight.".
Equipment and structures increased the load
In addition to the overload caused by the mortar, other elements were installed on the roof over the years, including air conditioning units, water tanks, and sheds.
The Onesvie team documented using Google Earth satellite imagery that the number of installations on the roof increased progressively. In 2011, seven elements could be observed, while between 2022 and 2025, experts identified up to 17.
The regulations stipulate a maximum live load of 100 kilograms, equivalent to approximately 220 pounds, per square meter for a roof. However, the accumulation of equipment and installations increased the loads the structure had to bear.
The specialist also warned that this type of element does not correspond to the loads for which roofs are normally designed.
“Besides that, the roofs are not made to receive loads of that nature.”.
During his presentation, Reyes Madera explained that the building was originally conceived as a single-level movie theater, with a lightweight, gabled metal roof structure.
Over time, the building underwent modifications and changes of use until it became a nighttime entertainment center.
The original roof was later replaced by a system of post-tensioned concrete slabs, manufactured and poured directly on site.
A post-tensioned slab incorporates reinforcing elements that are tensioned after the concrete has been placed, with the aim of improving its structural behavior.
Experts ruled out earthquake, fire, and explosion
Before establishing overload as the cause of the collapse, the Onesvie technical team evaluated other possible hypotheses.
Specialists requested information from the National Meteorological Office to determine if any atmospheric phenomenon could have caused or contributed to the collapse.
They also consulted the National Seismological Center of the Autonomous University of Santo Domingo (UASD) to determine if any seismic activity had been recorded at the time of the tragedy.
According to Reyes Madera, both possibilities were ruled out.
The team also received reports from the Fire Department regarding a possible previous fire at the establishment, as well as from a specialized unit of the National Police to determine if there was evidence of an explosion.
These hypotheses were also discarded and the reports are part of the expert file.
Demand and capacity analysis
After ruling out the other hypotheses, the specialists carried out an analysis based on the structural engineering principle called “demand-capacity”.
This procedure allows us to determine if the loads received by a structural element are within the limits for which it was designed.
Calculations performed on the horizontal elements of the roof determined that the existing loads far exceeded the expected structural capacity.
A removed column was not the cause
During the investigation, technicians found evidence that a column had been removed from one of the structure's footings.
Although Reyes Madera explained that the columns are fundamental to transmitting the loads to the foundation, he clarified that the absence of that column was not considered the cause of the collapse.
The expert conclusion points to the accumulation of permanent and live loads on the structure as the determining factor in the collapse.
They digitally simulated the collapse
To prepare the report, a team of architects and engineers from Onesvie digitally reconstructed the building from measurements obtained from the parts that remained standing.
The work included plans, elevations, and the identification of modifications made over the years.
The specialists also used the ELS (Extreme Loading for Structures) program, a specialized tool that allowed them to simulate the collapse sequence and analyze the trajectory of the concrete fragments found at the scene.
The program was also used to study the cracking pattern identified in the post-tensioned beams, particularly in the area near the southeast corner of the roof.