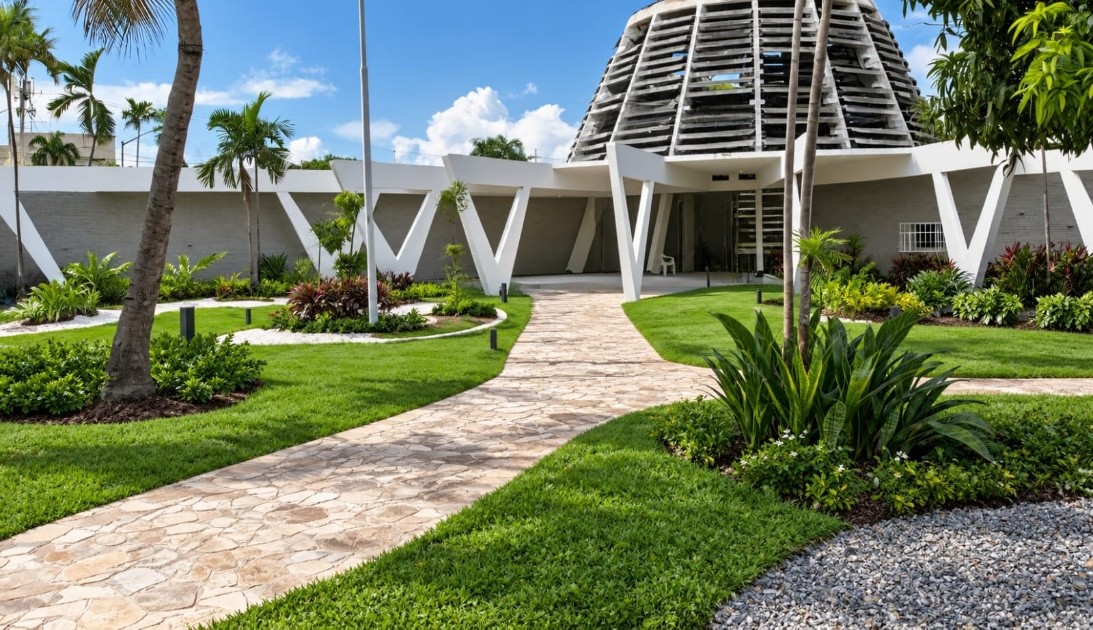
The union has occupied the former Venezuelan Pavilion since 1995 and claims that the forced eviction violates the law; the Senate is demanding the land for its modernization program
SANTO DOMINGO– The Dominican Republic Society of Architects (SARD) rejected on Tuesday the notification by which the Senate of the Republic grants it 15 calendar days to vacate its headquarters in the Center of Heroes, the former Venezuela Pavilion, renamed Emilio Brea Pavilion, which the guild has occupied since 1995.
The document, dated September 18 and delivered by bailiff Anisete Dipré Araújo, states that the Senate needs the land to continue its modernization program and warns that, if the deadline is not met, it will resort to the competent jurisdictional bodies, as reported by Diario Libre.
“The illegal eviction of unions weakens the institutional framework, undermines respect for the law, and harms the country’s development,” stated SARD President, architect Lucirys Mateo.
Professor Juan Manuel Franco Taboada, from the University of A Coruña, coordinated a study of the pavilion with master's students from PUCMM and, in that work, he states that the Senate expropriated the property in 2001 and returned it in 2004.
Those dates coincide with the two decrees cited by the SARD, so today's Senate would be demanding the same thing it demanded 25 years ago.
Call for dialogue
The SARD asked the Senate presidency to withdraw the request and open a dialogue that recognizes the acquired rights of the more than 12,000 architecture professionals it claims to represent.
If there is no response, he announced that he will exhaust all legal, institutional and union mobilization channels to retain his headquarters.
The arguments of the union
According to the statement from the board of directors, the Venezuelan government formally handed over the property to the SARD in 1995 “as an act of international brotherhood”, with the purpose of housing its operations, the defense of technical practice and the academic development of national architecture.
“This place is not a random occupation nor a space without a purpose,” the text emphasizes.
As legal support, Mateo cited decree 751-04, signed on August 5, 2004 by then-President Hipólito Mejía, which repealed decree 235-01, dated February 13, 2001, regarding the portion of land assigned to the pavilion.
According to SARD, that repeal put an end to the attempts at dispossession in 2001 and consolidated its presence in the building.
The organization also maintains that the notification jeopardizes its institutional assets and disregards the agreements reached with government ministries to restore the pavilion. In June 2023, the SARD and the Ministry of Public Works and Communications signed an agreement for the restoration of the historic building, as reported at the time by Diario Libre.
A group without a protective law
The pavilion was built in 1955 for the World Fair of Peace and Fraternity, the origin of the current Heroes' Center, a complex that still lacks specific legal protection. Last May, architect Sergio Cross, a member of the International Council of Museums (ICOM) and DOCOMOMO International, warned that "the Heroes' Center is still not officially declared a monumental heritage site through a protective law" and mentioned the deterioration of the SARD headquarters when calling for a comprehensive conservation plan for the complex.
The work is by the Venezuelan Alejandro Pietri (1924-1992), who according to Latour was inspired by Frank Lloyd Wright and Bruce Goff and resolved the roofs with reinforced concrete, like "a kind of pergola" open to the breeze and the salt air.
DOCOMOMO inventoried it as a piece of the Dominican modern heritage.
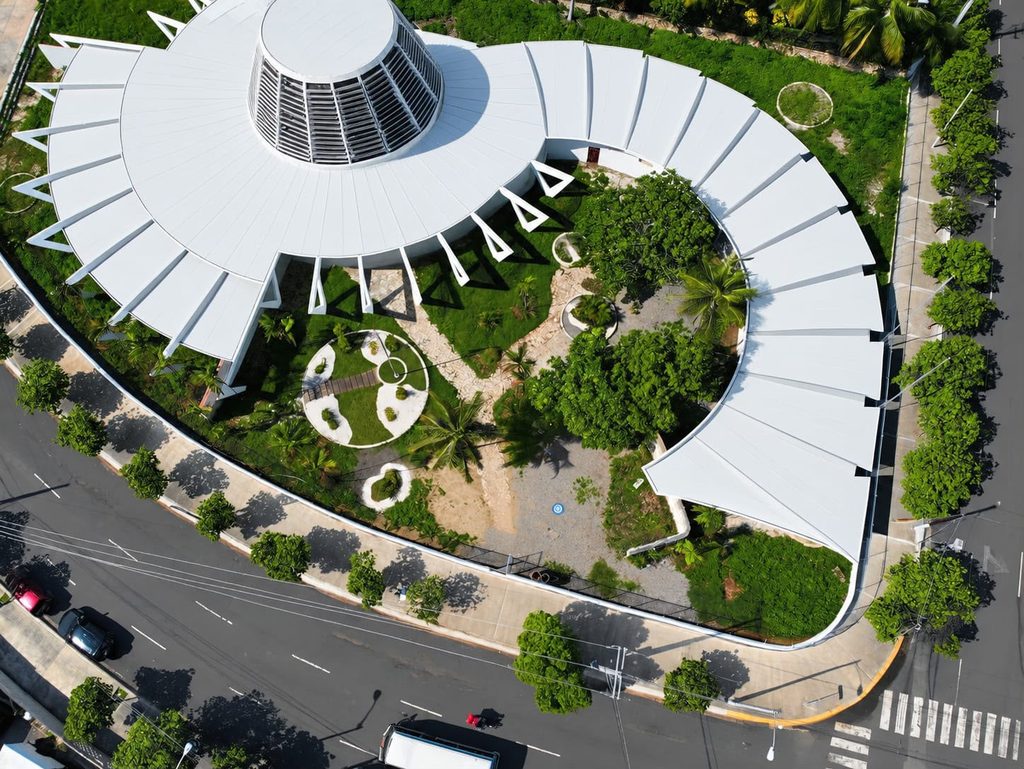
Seen from the air, the former Venezuelan Pavilion traces a white spiral across the landscape. The building begins as a circular volume crowned by a truncated conical lantern with vertical louvers, which allows in zenithal light, and extends into a curved arm that narrows as it surrounds a landscaped courtyard, culminating in a point at the corner.
The entire roof, divided into radial strips, rests on a succession of openwork triangular supports that protrude from the perimeter like the rays of a solar crown and support the eaves that shade the walls.
The pavilion turns its back on the street and opens onto its interior garden, planted with palm trees, stone paths and circular planters, in a relationship between architecture and vegetation typical of the tropical modernism of the fifties.
Recommended readings: