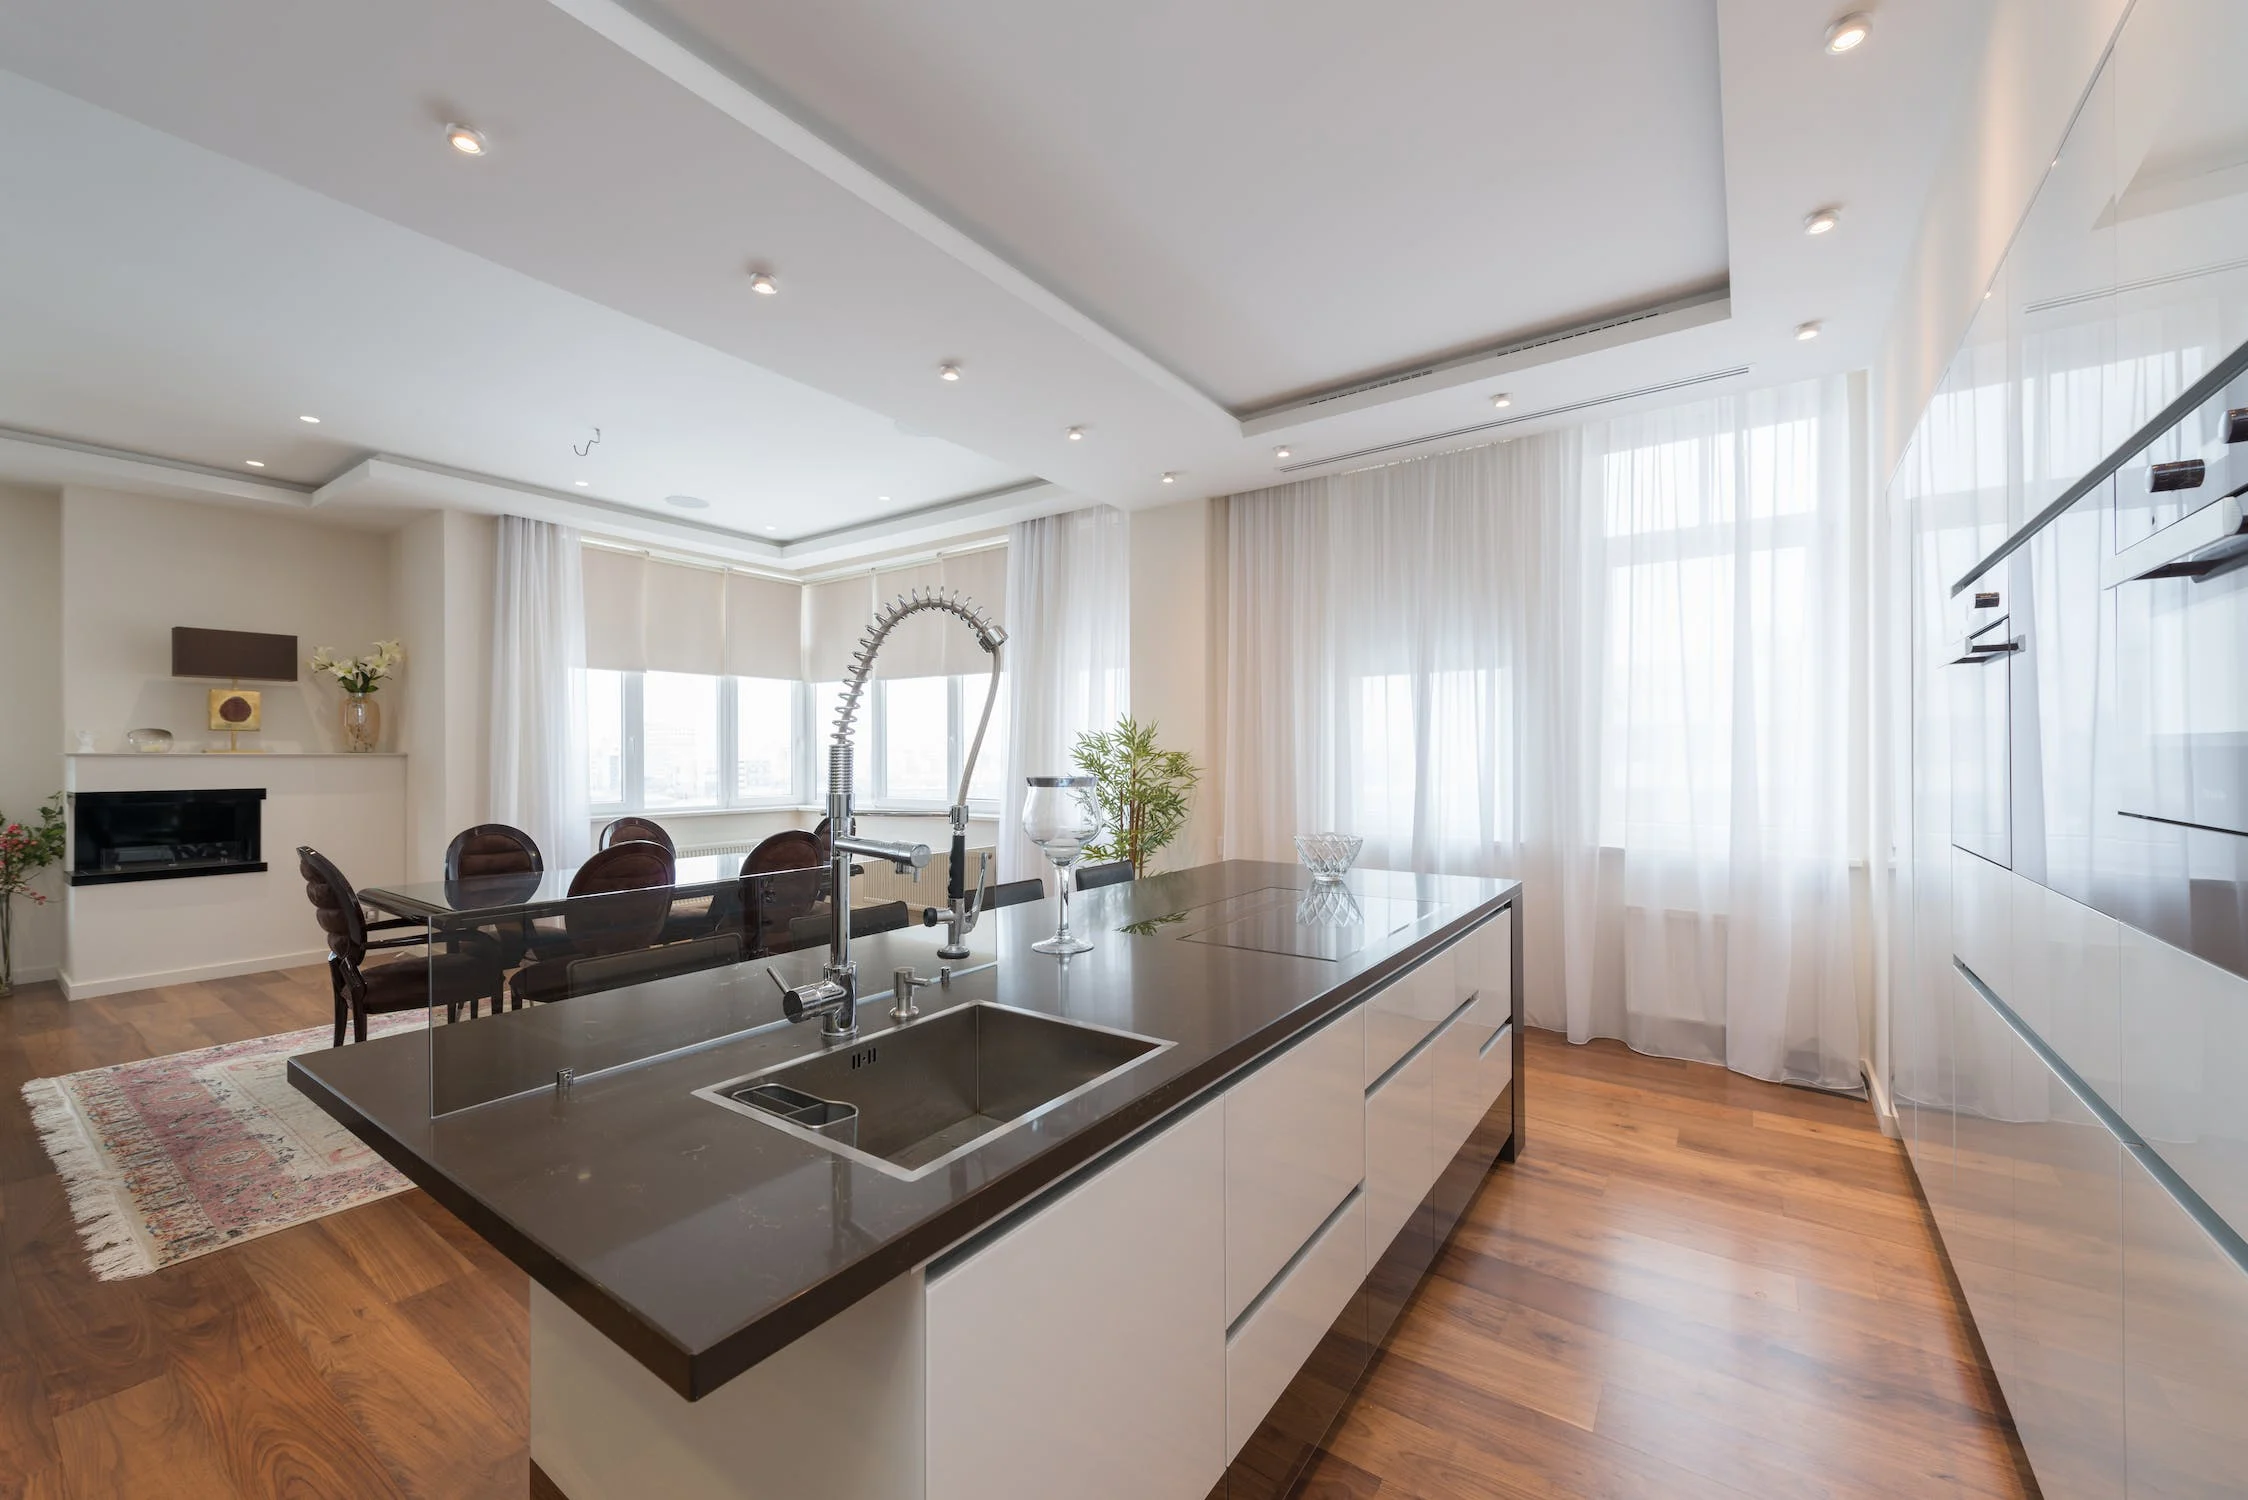
Taking advantage of the central space with a kitchen island is the best way to maximize a kitchen's potential. As a freestanding unit with four open sides, it offers unparalleled flexibility. All sides are utilized, facilitating a smooth and complete flow of movement around the room, and serving as a superb element for dividing and separating spaces. So, if you have a medium-to-large room—ideally, the island should be generously sized, at least 2.5 meters, if you plan to cook on it—a kitchen island is the perfect solution. Furthermore, it's a key element for encouraging interaction and communication.
Kitchens with islands allow you to cook facing your guests, a perfect way to create an atmosphere of conversation and connection. The three essential elements are: a cooktop, a sink, and a clear work surface for food preparation.
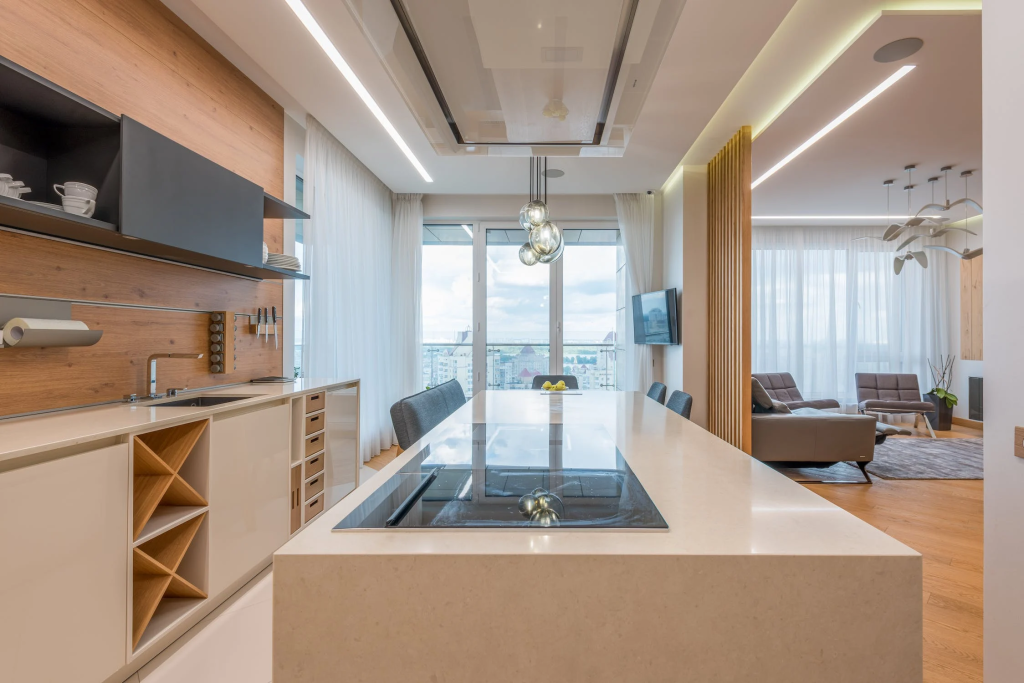
The key thing to avoid when designing modern kitchens with an island is a lack of space for cooking and food preparation along the sides. This forces you to constantly turn around, which is impractical. It's important to leave ample side space to store the utensils you use while working in the kitchen.
You don't need a large kitchen to install an island. However, it's important to remember that a kitchen isn't a dance floor; you should make the most of the central space, provided it allows for adequate movement.
Island kitchens encourage a more interactive dining area, as you can be preparing food or cleaning utensils while chatting with guests seated at the table or bar. It's always best to choose islands that easily adapt to the available space.
In American kitchens, islands are an essential element because in many cases they serve as a table for eating.
The ideal dimensions for an island are between 250-270 cm, allowing for the placement of the cooktop, a cutting board, a lower waste bin, and a sink. There's no need to move from this work area: maximum convenience. In the kitchen design, refrigerators, storage cabinets, and other appliances can be installed behind it. Furthermore, cooking can be done facing the diners and also with a view of the garden. The range hood can be ceiling-mounted, but other models can also be used to further clear the upper space. A slight change in level, about 15-20 cm, with a high bar, breaks up the view for diners in the dining area, preventing them from seeing—quite literally—what's happening in the kitchen.