For the first time, the Dominican State opted for the multi-family housing block as a model for social housing, breaking with the single-family typology that had dominated since the Social Improvement Neighborhoods of Trujillo. This architectural shift was more pragmatic than avant-garde, and it represented a significant change for a city where the rural house remained the norm
SANTO DOMINGO – On January 27, 1969, President Joaquín Balaguer delivered a speech before the VII Inter-American Savings and Loan Conference at the National Congress building. The title he chose for his address says it all, according to researcher Natalia Ulloa Cáceres: “Building is the magic word for any government in Latin America.”
Three years after beginning his first term, Balaguer had already made it clear that construction was not for him a response to social needs but an engine of economic development and political power.
When in 1966 the Office of the Technical Secretariat of the Presidency began the construction of the first housing complexes of the new government, on land then peripheral to Santo Domingo, it did not do so as part of a plan to eliminate the housing deficit that had been accumulating for decades.
He did so within a policy model that used public works to stimulate the economy and as an instrument of political consolidation. Housing, in that scheme, was both a product and a mechanism of clientelism.
The architectural shift that marked the beginning of that period was remarkable, and the first visible change was typological: in 1966 the first medium-height buildings were built in the Mata Hambre sector, adjacent to the Peace Fair complex that Trujillo had built in the fifties.
It was the first time that the Dominican State had opted for collective housing in multi-story blocks as a model of social housing and until then, the housing programs of the previous regime had reproduced the single-family home with variations of typology and size according to the income level of the beneficiary.
The mid-rise multi-family block, in the context of a city where the predominant house model was still a spatial and material typology more typical of rural areas, represented an image of progress and modernization that marked a visual break in the city.
The residential architecture characteristic of those early years was, in the words of Ulloa Cáceres, an experiment in the search for typologies with simple volumes and economical construction. The projects of that period constituted avant-garde architecture for the time, although their avant-gardeness was rather pragmatic: the novelty lay in the scale, not in formal experimentation.
The goal was to find the most efficient way to build as many habitable units as possible at the lowest possible cost, in a context where reinforced concrete had already become, since the time of Trujillo, the dominant material and a symbol of official modernity.
During that period, architect Rafael Thomas Hernández was a central figure in the production of public housing. A graduate of the Autonomous University of Santo Domingo in 1956, he had worked since his student years as a draftsman in the office of architect Eduardo Rodríguez, participating in the layout of the María Auxiliadora neighborhood.
Years later, he collaborated with Guillermo González on the Peace Fair complex project. During Balaguer's presidency, Thomas Hernández was responsible for the design of Mata Hambre, the Guachupita neighborhood, the buildings in Plaza de la Trinitaria, and several housing blocks in the renovation of Avenida 27 de Febrero.
His name also appears in the plans for later housing complexes such as Hoyo de Chulín and Los Mameyes. According to the documentation compiled by Ulloa Cáceres in his research, Thomas Hernández was one of the architects most involved in the housing policies of the Balaguer administrations.
The housing policy of this first period was inserted within a broader model of investment in construction that encompassed infrastructure works, government office buildings, cultural and sports facilities.
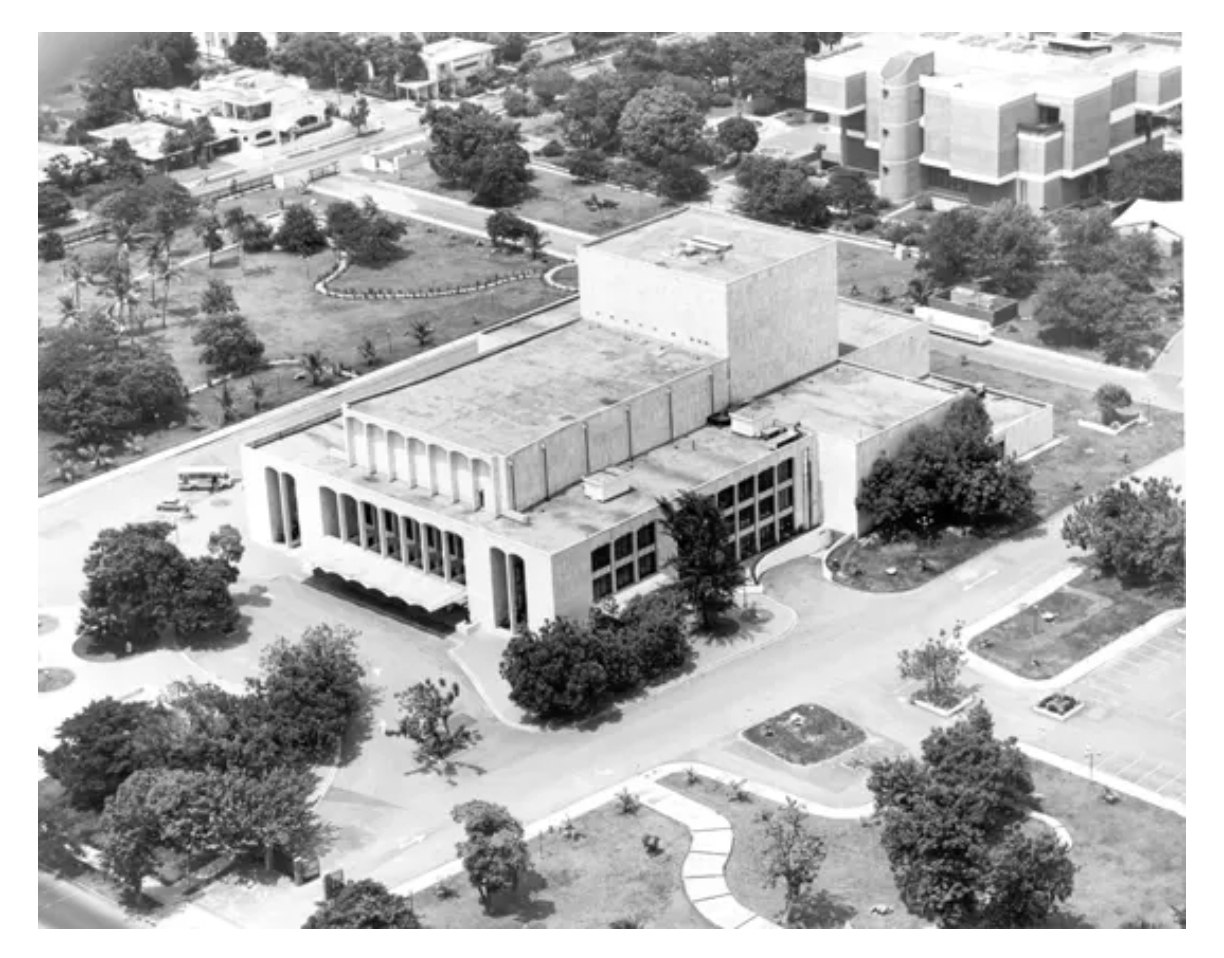
It was during this period that the Juan Pablo Duarte Cultural Plaza was built , inaugurated in 1970, which brought together the most outstanding architects of the generation active in those years: Danilo A. Caro designed the National Library, José Antonio Caro Álvarez the Museum of Dominican Man, Teófilo Carbonell the National Theater and José Miniño the Modern Art Gallery.
Roberto Segre, in his book A Century of Antillean Architecture, describes this complex as a prestigious work that attempts to recover a positive social image of the government initiative, emphasizing that in the seventies, in Santo Domingo, the monumentality of the Trujillo era was replaced by an architecture of strong building members and wide porticoed spaces, carefully elaborated in their formal and constructive details.
Also during those years, new urban parks were built: the National Zoological Park, the National Botanical Garden, and the Mirador del Sur, a ten-kilometer green strip running east-west that remains one of the city's largest green spaces to this day. Ulloa Cáceres points out that the preservation of these natural areas was one of the successes of that administration.
But the model had a fundamental contradiction: while the private sector consolidated its construction activity and expanded the supply for the middle and upper classes, the State built public housing that did not necessarily reach those who needed it most.
The pace of construction, as documented by Ulloa Cáceres, never managed to solve the housing deficit, mainly due to the large internal migration process that occurred in waves during the sixties and seventies.
According to data from the National Planning Office, from 1959 to 1981 more than twenty percent of the Dominican population moved between provinces, generating a relative depopulation of many rural areas and a pressure on Santo Domingo that no housing program was designed to absorb.
Series: History of social housing in the Dominican Republic. (Chapter VII).
Recommended readings: