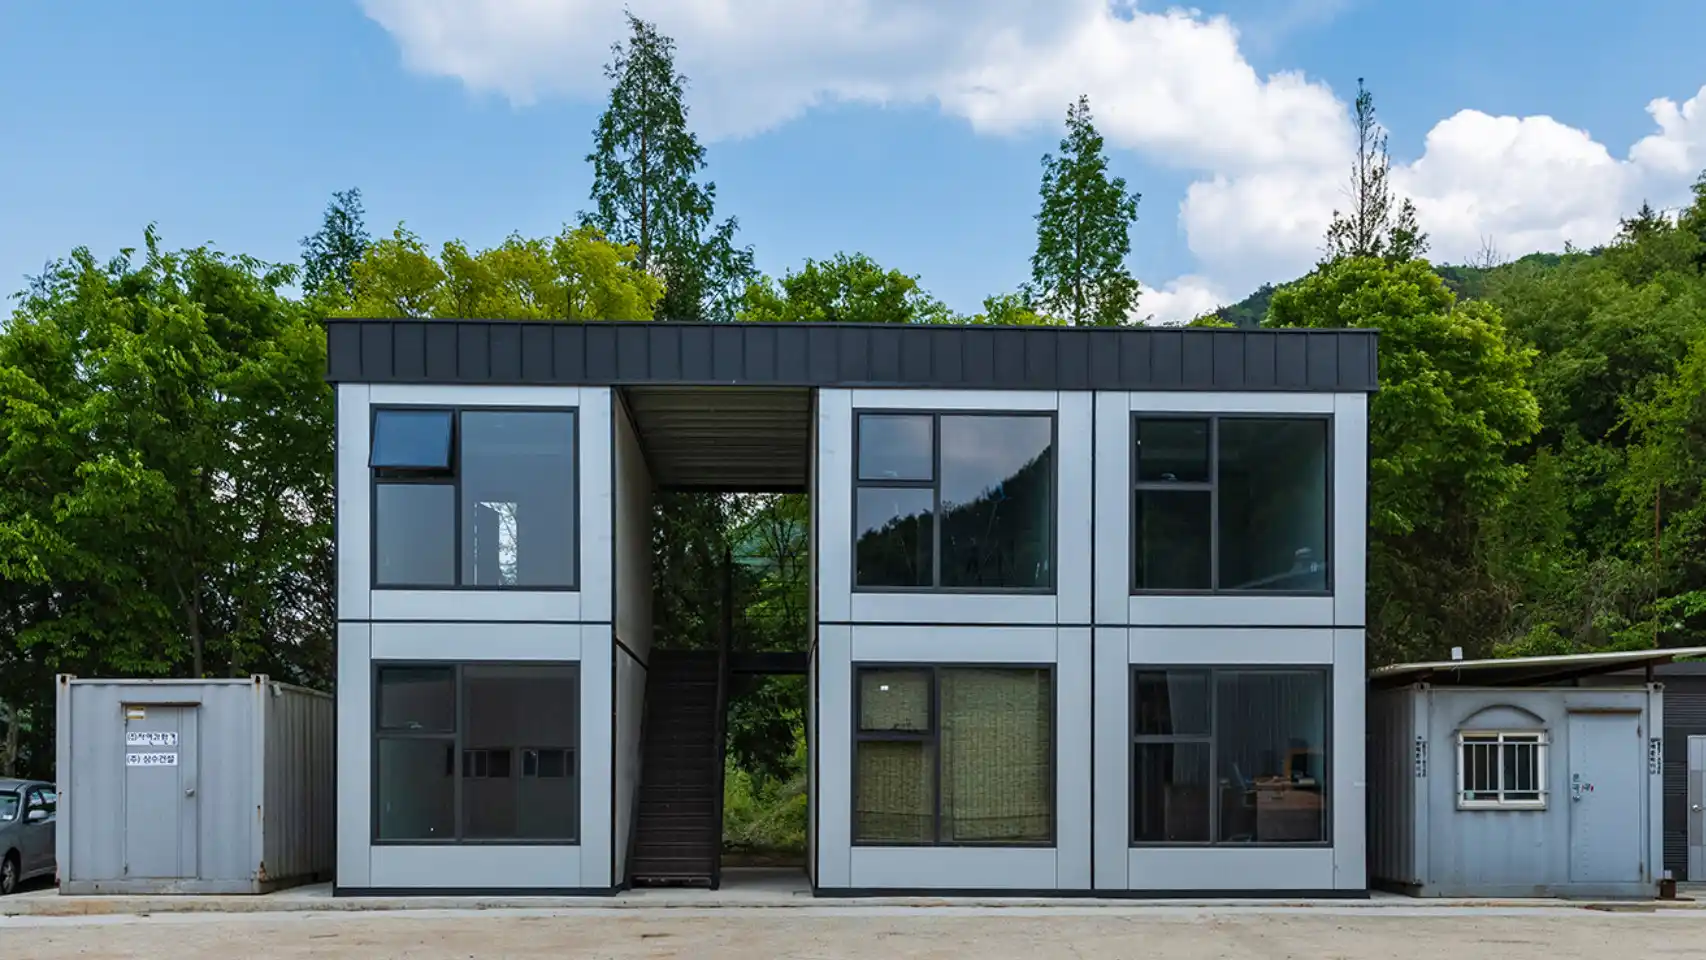
Prefabricated modular construction is rapidly transforming the sector, both in Spain and worldwide. The concept, which involves assembling most building components in factories to save time and costs at the final site, is having a significant impact on the increasingly popular tiny house sector. However, it is also gaining traction in other areas, such as multi-family housing, hotels, and hospitals.
This is something they've been working on for over a decade at the Korea Institute of Civil Engineering and Construction Technology (KICT), where they are developing new methods to make modular construction an even more competitive trend. Officials at this institution have just announced "a new modular construction method capable of erecting structures by assembling components in a short time, especially in cases of emergency or disaster.".
This system involves prefabricating 70 to 80% of the main components of the final structure before completing the target building in a short time thanks to simplified assembly and installation processes. It is an engineering breakthrough that, according to their calculations, could save 30% of construction time and costs, as well as produce significantly less dust, noise, and waste, and drastically reduce the risk of workplace accidents.
“This technology significantly reduces construction costs and decreases the need for a large portion of on-site operations,” said Seok-Ho Lim, head of the Department of Living and Built Environment Research at KICT, in a press release. “This translates into shorter construction periods compared to conventional concrete construction methods, all thanks to the mass production of repeated sets of modules.”.
Like Lego blocks
South Korea's declining population, with increasingly smaller families, was the main motivation for these engineers when studying new methods of modular construction of public rental housing.
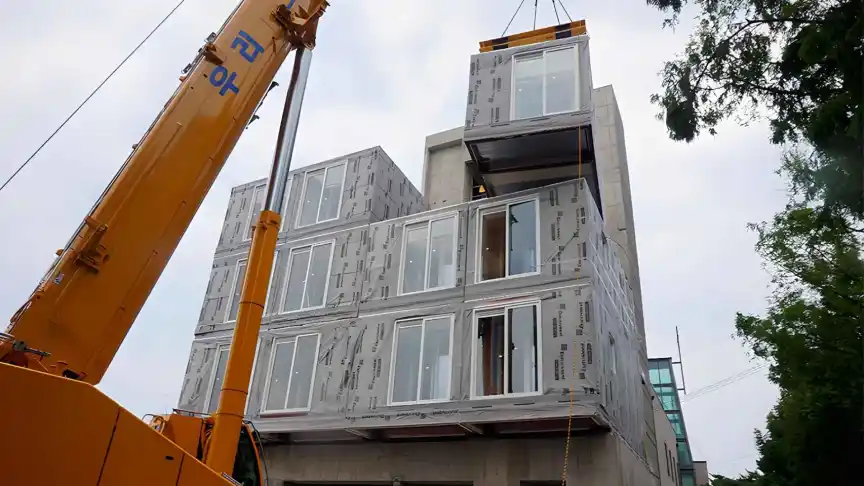
The modules are lifted and installed using a KICT Omicrono crane.
The results of that analysis led to the development of design, structural, and construction technologies that crystallized in projects like Gayang Complex, a six-story building erected in Seoul's Gangseo district in 2017. It was a pioneering project in South Korea, with a capacity for 30 homes and built 50% faster than a similar reinforced concrete building.
To achieve this, they used lightweight synthetic panels for the floors, which are easier to transport and lift, along with internal and intermodular joints to optimally support the structure. A year later, KICT built a second modular housing building in Cheonan, in collaboration with the state-owned Korea Land and Housing Corporation.
Since then, Seok-Ho Lim and Joon-Soo Chung, the two main people behind this initiative, have been researching and developing new solutions, such as the one they have just unveiled, which involves several improvements in the manufacturing of the modules and their subsequent installation. Furthermore, its components can be recycled or reused, contributing to the circular economy.
In general terms, it's based on installing what they call a PC module, which is U-shaped and acts as the floor and two walls. Once fixed to the structure, the infill module with the rest of the components is then inserted through the top opening, which speeds up and simplifies the construction process.
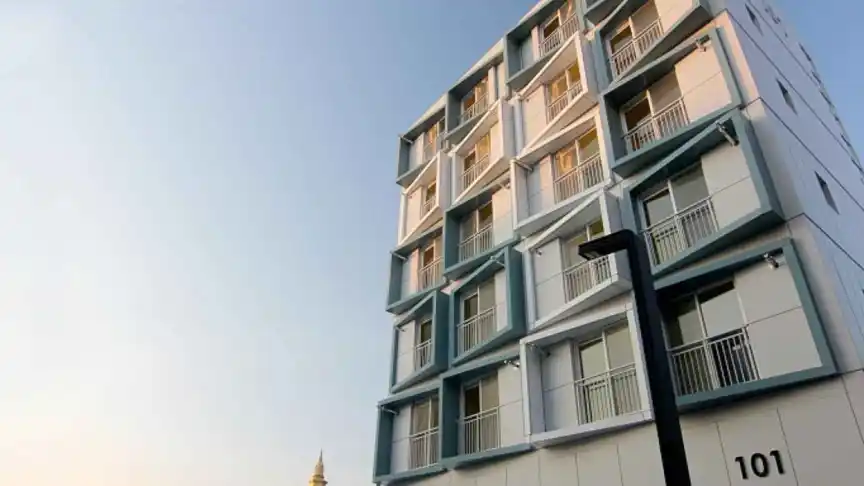
Ganyang Complex in Seoul, South Korea's first modular residential building KICT Omicrono.
This only requires a crane and the assembly method is plug-in, that is, they fit together like Lego blocks, with pre-established guides and without the need for steel frames or applying concrete.
Final steps
Once all the modules are stacked to a maximum height of three stories, the roof, stairs, and walkways connecting the different floors and areas of the building are installed. This method reduces the workload and volume, and the use of a fire-resistant concrete structure eliminates the need for external finishing work.
In addition to reducing costs and construction time, homes built using the KICT method can be easily disassembled later, in the reverse order of the assembly procedure. Their potential uses range from housing for disadvantaged people and hospital rooms for the prevention of infectious diseases to military bases or barracks.
"The modular construction method developed will offer effective solutions to address the environmental problems of the construction industry and the housing shortage," concludes Seok-Ho Lim.
This interest in modular architecture is not unique to South Korea and is already bearing fruit in other countries. For example, the Paris-based architecture firm Cutwork has created the ReHome modular design, intended to address the housing crisis in war-torn Ukrainian cities.
These buildings are composed of modular units of 27 square meters, distributed in rectangular blocks that can be stacked up to six stories high, allowing for a 40% reduction in typical construction time. The flexible configurations allow for the creation of up to five types of homes, ranging from 27 to 108 square meters, to meet the needs of every family.
With information from Omicrono. https://www.elespanol.com/omicrono/