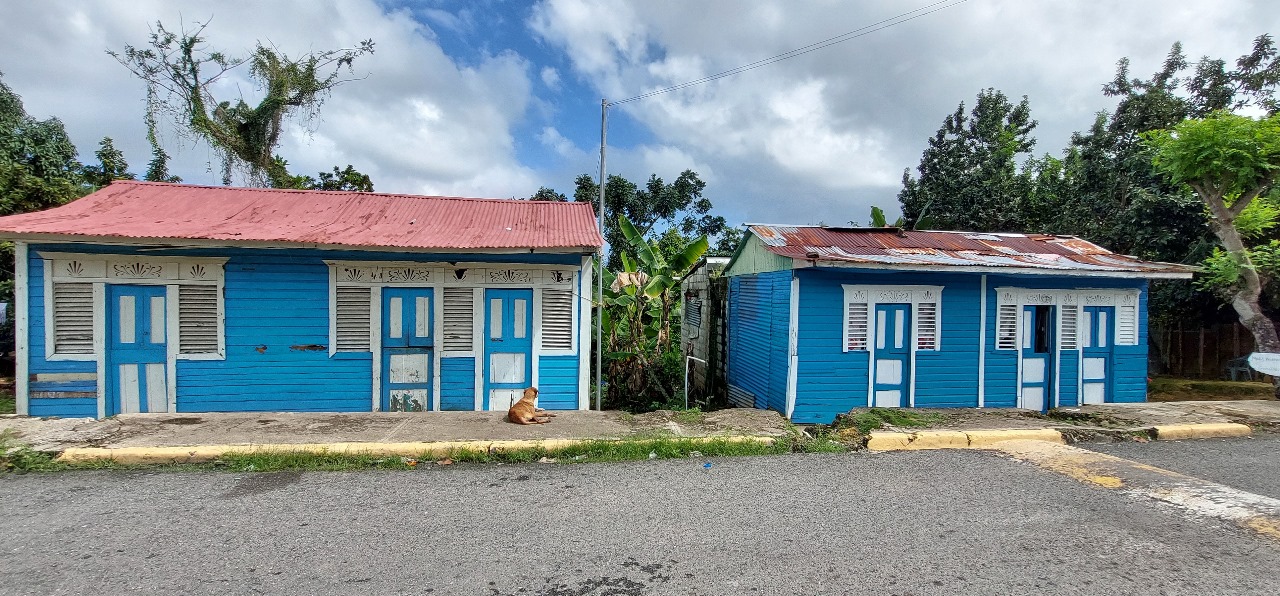
The bohío, the tejamanil and the latticework constitute a building heritage that still has lessons in sustainability and climate.
SANTO DOMINGO.- Whether traveling by road or through neighborhoods of the capital, especially from north to south, a house appears as if taken from an old postcard: made of wood, in two vibrant tones, with latticework, a gallery of openwork blocks, almost always painted white, the painting of La Nigüenta that never quite gets rid of bugs and some “Blood of Christ” plants that seem to stick their tongues out at the bougainvillea and the passerby.
It is a sight that compels one to stop, camera or cell phone in hand, to immortalize the image that is increasingly scarce, in a country that has left behind the warm single-family construction of vernacular architecture, to sow the country with cement blocks.
The graphic pattern formed by the lines of the horizontal wooden planks contrasts with those of the gabled roof, made of zinc or cane, depending on the context, but invariably these little houses with multiple doors, with or without a gallery, have a nostalgic aura that exudes history, warmth and family enjoyment.
That gallery where you can imagine the kids on blackout nights making up mystery stories, or the cousins receiving the uncles who visited on Sundays, and, in December, the Christmas "raids"drinking ginger tea with the neighbors, who were very careful not to damage the aloe vera plants in the garden, planted in oil cans. And in the living room, the reproduction of the Mona Lisa looking down on everything with her sly smile.
These little houses, almost always accompanied by a leafy, flowering flamboyant tree, area muse for amateur painters with a taste for local customs. Their canvases, sometimes of questionable quality, hang on the walls of many homes as a decorative element and, above all, unknowingly, as a gesture to combat oblivion.
A lifestyle for living well in the tropics
These houses are not simply beautiful. They are the evolution of the Taíno bohío, with European touches, designed to combat the heat and humidity. Made of pine, shingles, or palm, with high ceilings that allow for ventilation, architect Esteban Prieto Vicioso said of them in a talk at the Centro León: “Our vernacular architecture is an aboriginal heritage, with transformations made by Europeans.”
In that presentation on the “Origin and Evolution of Vernacular Architecture in the Dominican Republic,” Prieto analyzed how popular solutions such as the bohío (thatched hut), tejamanil (shingle roofing), and latticework constitute a building heritage that still offers lessons in sustainability and climate. Prieto, the most cited authority in studies on Dominican vernacular architecture, with a body of work ranging from typological analyses to the restoration of the Historic Center and the documentation of the southern bohío, has also collaborated with Virginia Flores Sasso and others on publications such as “Color in Vernacular Architecture, Dominican Republic,” which explores both the aesthetic and cultural value of these houses.
Over the centuries, the original typology was transformed by the arrival of European settlers, the adaptation of African slaves, and English and French influences in the Caribbean region; the result was a set of forms that is now recognized as vernacular architecture , an intangible value at risk of extinction.
Beyond their dazzling beauty, the traditional Dominican houses are a tangible reflection of the social and economic realities of their inhabitants. The choice of materials like palm wood or shingles is not only a response to tradition but also to their affordability. The book *Arquitectura Popular Dominicana* (Dominican Popular Architecture ), published by Banco Popular in 2009 and authored by Víctor Manuel Durán Núñez and Emilio José Brea García, has nearly 400 pages and includes photographs, plans, typologies, and maps that document how people build, inhabit, and decorate their homes. The work is the culmination of 15 years of research and a celebration of architectural identity rooted in everyday life.
Its authors point out that these homes are largely built by the inhabitants themselves , a practice that strengthens the social fabric and allows families to take ownership of their living space: "It creates spaces for their daily practices, houses their domestic habits and reflects the chromatic sensitivity of its creators."
But this popular value also carries a fragility: economic insecurity often makes these houses vulnerable to weather phenomena or the pressures of modernization.
Their poetics
These little houses have inspired artists and architects for their simplicity and harmony with the environment. In the words of Virginia Flores-Sasso, author of Arquitexto: “Dominican vernacular architecture enchants and delights us… it is resilient and complex, it is the tangible poetry of a people who express themselves in wood and light.”
This poetic quality is evident in the way light plays through the latticework, in the vibrant colors that brighten the landscape, and in the intimate relationship between the house, the climate, and its inhabitants. Although in some informal conversations they have been called “nail houses,” alluding to the way the wooden planks are assembled, this expression is neither official nor common in professional architecture. The specialized publication Arquitexto states that the correct term is vernacular palm-plank houses, or simply part of Dominican vernacular architecture, which encompasses dwellings made with local natural materials and traditional techniques.
Where are they located, and how do they survive?
Unfortunately, there is no comprehensive national inventory documenting them, although archives such as those of the Centro León or the General Archive of the Nation preserve photos and records of some. These dwellings are mainly found in rural areas , and some survive in densely populated neighborhoods of the capital, either through sheer resilience or due to sheer poverty.
Modernization and urbanization threaten their existence, as many are replaced by cement constructions, or by handmade monstrosities or modern that do not quite connect with the emotions of the inhabitants or the passerby.
That is why it is important to remember and value these small jewels of wood and lattice, which still breathe history, color, flowering plants and the Dominican soul.
Documents and studies consulted indicate that the variants of vernacular housing are found especially in: rural areas of the South and Southwest (adapted bohío and caney typologies); in the coastal areas and towns of the Cibao and the north with wooden houses and galleries (due to the Caribbean/Anglo-Antillean tradition), as well as isolated houses or neighborhood groups in old areas of various cities, although in urban centers real estate pressure and the replacement by masonry have reduced their presence.
José Enrique Delmonte, a researcher and author associated with architectural routes and urban inventories, has worked on documenting the architectural heritage of Santo Domingo and areas like Gascue, contributing methodologies for inventorying and assessing environments with traditional typologies.
The Centro León in Santiago, in its digital collection, preserves photographs of vernacular houses taken by authors such as Wifredo García Domenech, who recorded dwellings in provinces like Azua (a piece dated 1978 in the collection).
The replacement with concrete construction, the lack of maintenance, accelerated urbanization and the absence of specific public policies to protect vernacular architecture, cause many small houses to be abandoned or transformed until they lose their original features.
At the same time, the perception that “modernity is cement” has driven the substitution of aesthetics and materials. Researchers like Prieto insist on the need to recognize this heritage not only for its historical value but also for its climate-responsive and cost-effective solutions.
Curiosities and customs
The “Nigüenta”: Almost obligatory in the gallery, this is the painting of the little girl picking her toes, reproduced in thousands of homes across the country since the 1970s.
The Gioconda: A framed copy of the Mona Lisa, usually above the television or on the main wall of the living room.
Recycled planters: Oil cans, cut plastic bottles, or hand-painted plastic containers are transformed into planters for flowers and herbs.
Flowers and plants at the front: Bougainvillea, crotons, hibiscus, marigolds, geraniums, aloe vera, and oregano adorn the entrance, freshen the air, and perfume the entryway.
Colors that speak: Vibrant tones are not only aesthetic; according to popular tradition, they are painted in cheerful colors “so that the house is happy.” Thus, we find turquoise blue with white, green with red, red with yellow—always joy.
Functional latticework: These are not just decorative; they allow cross-ventilation and some privacy without completely isolating the house from the street.
Community construction: Many of these houses were built with the help of neighbors and family members, in collective work days known as "convites".