As the new year begins, we look forward to the most exciting projects slated to open in 2023. The world's second tallest tower is currently under construction in Malaysia; Egypt is nearly ready to open its largest archaeological museum, while MVRDV is currently renovating a large-scale Brutalist landmark in Albania.
Featuring internationally renowned architecture firms such as Snøhetta, OMA, Studio Gang, Zaha Hadid Architects, and BIG, along with the most recent Pritzker Prize winner, Francis Kéré, the following selection showcases projects from around the world. They also vary in scale and program, ranging from international airports to sculpture galleries and museum expansions.
Several projects presented here also appeared in last year's compilation. Resource availability and labor issues caused by the pandemic have continued to influence opening hours, but with a decreasing impact.
Following the trends projected for 2023, an increasing number of projects involve the adaptive reuse of existing structures. An underlying theme is visible in the growing interest in expanding artistic and cultural spaces and integrating historical heritage into the expression of contemporary architecture.
Read on to discover the projects we expect to open in 2023, in no particular order.
- Beijing Subcenter Library, China / Snøhetta
Snøhetta, in collaboration with ECADI, has been commissioned to design a new library in Beijing following an international competition. The project aims to create a new type of public space focused on learning, information exchange, and debate. A varied topography beneath a forest-like canopy defines the central common area. The 16-meter-high self-supporting glass façade ensures transparency, while sculptural columns house a distributed technology system that controls the interior climate, lighting, and acoustic comfort. The project is scheduled for completion in early 2023.

- Extension of the American Museum of Natural History in New York, USA / Studio Gang
Dubbed the Richard Gilder Center for Science, Education, and Innovation, Studio Gang's expansion of the American Museum of Natural History in New York City unites 10 museum buildings and creates a monumental campus for exhibition galleries, classrooms, and an immersive digital theater. The architecture is inspired by Earth's natural processes, such as the formation of geological canyons and glacial structures. The result is a cavernous, undulating structure made of reinforced concrete, with canyon-like openings and bridges that offer visual connections to the project's numerous facilities.

- Buffalo AKG Museum of Art, United States / OMA/Shohei Shigematsu
The Buffalo AKG Museum of Art is being renovated and expanded with a new campus designed by OMA in collaboration with Cooper Robertson. Designed with substantial input from communities throughout western New York and museum leadership, the campus adds 50,000 square feet of inclusive, interactive, and porous exhibition spaces, along with classrooms and an indoor community gathering space. Formerly known as the Albright-Knox Art Gallery, the museum has announced that it will welcome its first visitors on May 25, 2023.

- The House of the Abrahamic Family, United Arab Emirates / Adjaye Associates
The Abrahamic Family House is envisioned as a landmark project uniting three faiths. The site comprises three main structures: a mosque, a synagogue, and a church. By bringing together people of different faiths from all walks of life, the initiative hopes to represent a step toward peaceful coexistence for future generations. The Higher Committee, which brings together Christian, Islamic, and Jewish leaders, has selected Adjaye Associates as the winner of the competition to design the new complex in Abu Dhabi.

- Bezalel Academy of Arts and Design, Jerusalem, Israel / SANAA
Initially proposed in 2013, the new project for Israel's national art school was launched in 2015. The design brings together 2,500 students and 500 faculty members as the school relocates from its current site in an effort to revitalize the city center and connect with Jerusalem's urban fabric. The long-awaited project is situated at the crossroads of East and West Jerusalem, where secular, religious, Orthodox, and Muslim residents can meet.

- Aranya "Cloud Center" in China / MAD Architects
In September 2022, MAD Architects revealed the construction details for Aranya's "Cloud Center," which appears to float above the landscape. Located in Qinhuangdao, 160 miles east of Beijing, China, the 2,500-square-meter center will become a public art space, marking the center of a sculptural landscape conceptualized by the architects as a "white stone garden.".

- The Pyramid of Tirana, Albania / MVRDV
In February 2021, construction began on MVRDV's project for the Tirana Pyramid, the rehabilitation of a communist monument transformed into a new center for Tirana's cultural life. The project preserved the concrete shell while opening the atrium to its surroundings. A small village of cafes, studios, and workshops permeates the site of the former museum dedicated to Enver Hoxha.

- Zhuhai Jinwan Civic Arts Center, China / Zaha Hadid Architects
Construction is nearing completion at the Zhuhai Jinwan Civic Art Center site in China. Designed by Zaha Hadid Architects, the project integrates four distinct cultural institutions: a 1,200-seat Grand Theater; a 500-seat Multifunctional Hall; a Science Center; and an Art Museum. While each building has its own unique characteristics, the structures will be linked by a 170-meter-wide east-west and 270-meter-long north-south structure.

- Merdeka 118 in Kuala Lumpur, Malaysia / Fender Katsalidis
In December 2021, the skyscraper surpassed 678.9 meters, becoming the second tallest building in the world after Dubai's Burj Khalifa. Designed by the Australian firm Fender Katsalidis, the 118-story tower features a triangular facade of faceted glass inspired by traditional Malaysian art patterns. The structure, along with the expanding shopping mall at its base, is scheduled for completion in the second half of 2023.

- Grand Egyptian Museum, Egypt / Heneghan Peng
Designed to house some of humanity's most prized artifacts, the Grand Egyptian Museum has faced numerous delays since the design competition was first announced in 2002. While Egypt's Ministry of Tourism and Antiquities has not issued an official confirmation, CNN reports strong indications that 2023 will be the year the museum finally opens. Once completed, it will become the world's largest museum dedicated to a single civilization.

- Spiral skyscrapers in New York, USA / BIG
The skyscraper reached its peak at Hudson Yards in New York in February 2021. The 66-story tower features a series of staggered, landscaped terraces that wrap around the building, giving it its name, "the Spiral." The structure accommodates more than 2.8 million square feet of office space, complete with outdoor areas available to all tenants through a series of interconnected interior atriums.

- Arkansas Museum of Fine Arts, United States / Studio Gang
The newly renovated and expanded Arkansas Museum of Fine Arts in Little Rock, Arkansas, is set to open to the public on April 22, 2023. The Museum’s new architectural identity is intended to signify its role as a leading arts institution in the region. One of the Museum’s most recognizable features, the folded-plate concrete roof, spans the length of the building, connecting the new construction and renovated spaces to create a cohesive architectural character for the cultural institution.

- Factory International, United Kingdom / OMA/Ellen van Loon
Factory International is OMA’s first major public project in the UK. The highly anticipated project spans 13,350 square meters and is designed to host a wide range of art forms, from major exhibitions and large-scale concerts to intimate performances and immersive experiences. The project also includes public spaces along the River Irwell in Manchester, enlivened by activities such as concerts, markets, and workshops. The OMA-designed venue will welcome its first visitors in June 2023. (link OMA).

- Toranomon-Azabudai in Tokyo, Japan / Heatherwick Studio
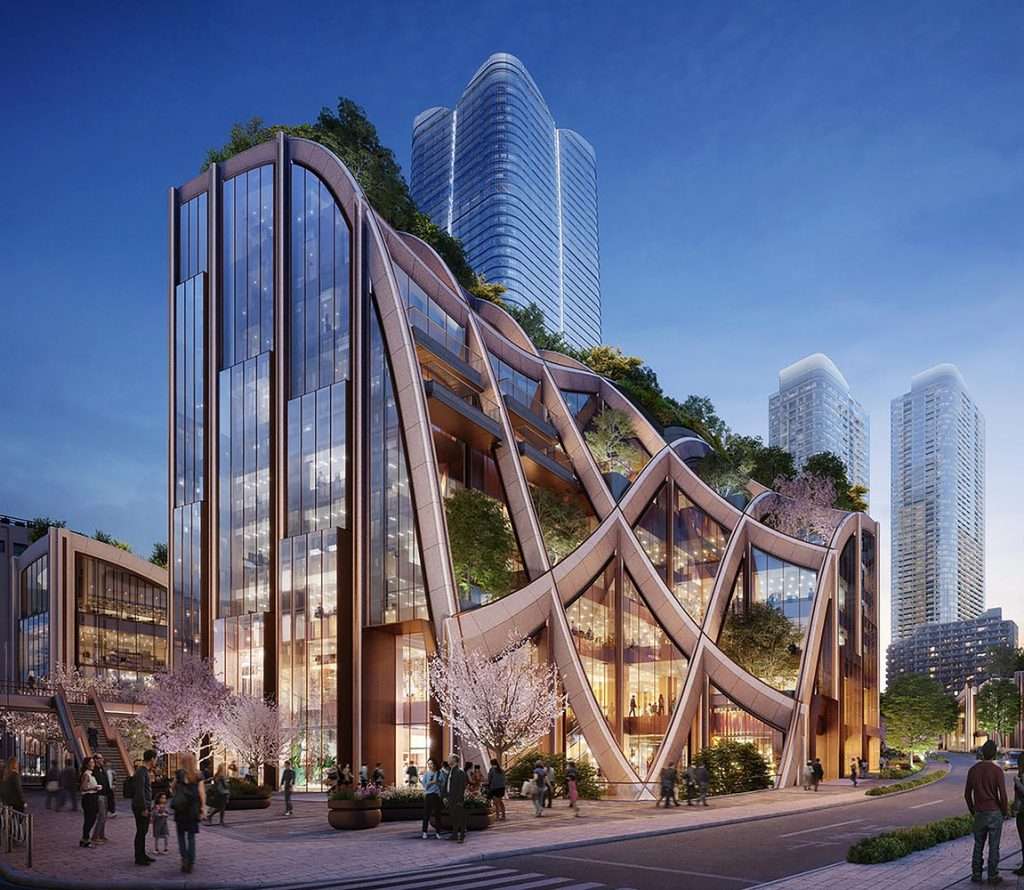
The project represents Heatherwick Studio's first built company in Japan. The development is planned to be an addition to the public realm of Tokyo's Minato City and will also include three towers by Pelli Clarke Pelli and a retail store designed by Sou Fujimoto. The overall experience will encompass offices, residences, retail spaces, a school, a temple, and power plants.
- Goethe Institute in Dakar, Senegal / Kéré Architecture
The Goethe Institute in Dakar, Senegal, is the first purpose-built space dedicated to the German cultural association and its 60 years of global activity. Located in a residential area, the building's design is inspired by the existing tree canopy. Construction utilizes local materials, including bricks made of laterite, a local residual rock with insulating properties that will help passively regulate the interior climate. The building offers spaces for exhibitions, language courses, concerts, and meetings. The new institute is now expected to open in the summer of 2023.

- Children's Museum of El Paso, United States / Snøhetta
The new museum is located in downtown El Paso, Texas, less than a kilometer from the U.S.-Mexico border. The building is designed to stand out on the city skyline and become a civic classroom and energy hub for children and families from El Paso, Ciudad Juárez, the southwestern United States, and the Mexican states of Chihuahua and Sonora. Furthermore, the museum's domed volume is raised off the ground to preserve and enhance the public space.

- Red Sea International Airport, Saudi Arabia / Foster + Partners
The airport is located on the country's west coast and is part of the larger Red Sea Project and tourism development. The design was inspired by the "colors and textures of the desert landscape" and will feature a series of five capsule-like structures arranged radially around a central passenger drop-off and pick-up area. The five capsules can operate independently as small-scale terminals, as the airport's main ancillary spaces, hangars, and logistics facilities are located in the two wings. The structure is projected to handle up to one million passengers annually by 2030.

- Museum of Modern Art Warsaw, Poland / Thomas Phifer and Partners
The Warsaw Museum of Modern Art and the TR Warszawa Theatre are planned to create a new arts center for Warsaw, Poland. The two new cultural institutions will add a modern and contemporary touch to the city's rich heritage. Designed by the New York-based firm Thomas Phifer and Partners, the new arts center will occupy a 22-hectare site and is expected to be completed by the end of this year.

- National Library of Israel / Herzog & de Meuron
Commissioned in 2013 and originally planned for completion in 2020, the sprawling 45,000-square-meter facility is now expected to open to the public in 2023, according to The Times of Israel. Located on a prominent site in West Jerusalem, the National Library sits at the base of the Knesset (Israel’s parliament) and adjacent to the Israel Museum, the Science Museum, and the Hebrew University. The library’s design concept keeps books at the heart of the project while allowing public spaces to flow around and through the building. Offset concentric circles pass through each floor and culminate in a skylight that unifies the entire structure.

- Terminal 2 of Kempegowda International Airport in Bangalore, India / SOM
The new air travel hub is envisioned as a serene travel experience, blending the image of an airport with that of a garden. The 255,000-square-meter design aims to connect travelers with nature at every opportunity. Trees, small gardens, and ponds featuring local and exotic plant species will line the interior, while a large interior garden will incorporate rammed-earth walls and waterfalls, providing a gateway to the densely landscaped retail space. Once completed, the terminal will serve up to 25 million passengers annually.

- Masaryčka Building in Prague, Czech Republic / Zaha Hadid Architects
The 28,000-square-meter project in Prague, currently under construction, is designed to create a dialogue between the urban fabric of Prague's Old Town, known as "the city of 100 towers," and the external "fins" within the Masaryčka façade. Built on a former parking lot, the structure introduces a new pedestrian route between Na Florenci Street in the north and Hybernská Boulevard in the south, improving traffic flow and accessibility to the train station. The building integrates existing transportation options, including a bus terminal, a metro line, and a future rail connection to the airport.

- A District Tower, Japan / Pelli Clarke & Partners
The 330-meter mixed-use skyscraper in central Tokyo reached its peak in early 2022, becoming Japan's tallest building. The tower is part of the Tora Asa urban village, which aims to "forge a city within a city" and revitalize downtown Tokyo. The tower contains large-scale office space, residences, a medical center, a school, and retail facilities.

23.- Esbjerg Maritime Center, Denmark / Snøhetta
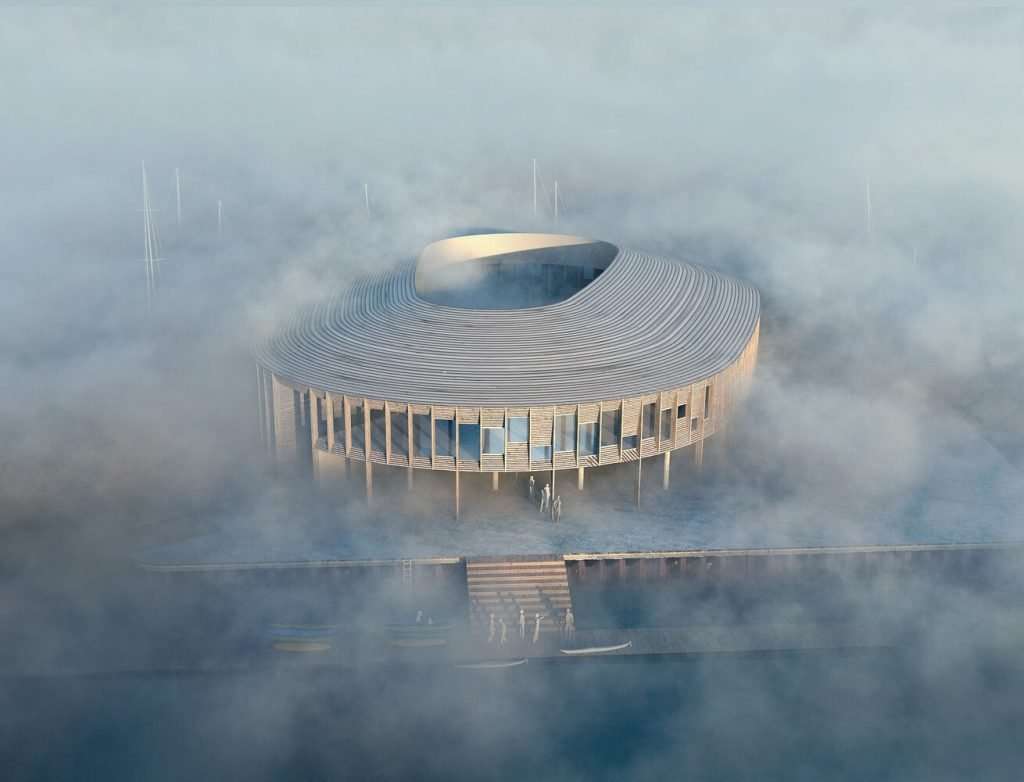
The winning proposal by Snøhetta and WERK for a maritime center in the port of Esbjerg, Denmark, will open to the public in early 2023. The center is envisioned as a shared space for watersports clubs and port visitors, providing the coastal town with a maritime social hub. Its design, inspired by shipbuilding, pays homage to maritime heritage while offering a wide range of social and sporting facilities.
Source: https://www.archdaily.cl/cl/994663/los-23-proyectos-mas-esperados-de-2023.