In the field of contemporary architecture, the search for sustainable and energy-efficient solutions has become a priority. Passive building is now positioned as a fundamental pillar within this movement, representing a paradigm shift in how we conceive of and inhabit our spaces.
Speaking to the prominent Spanish magazine Arquitectura y Diseño, architect Jaime Prous delves into the concept of the passive house, detailing the essential steps for its construction and highlighting the advantages and considerations of this approach.
What is a passive house?
Jaime Prous clarifies the matter and defines a passive house as "a type of building designed to achieve a high level of energy efficiency and great interior comfort." The main difference from traditional houses lies in energy management, especially with regard to heating and cooling.
Some of the fundamental principles of this type of housing include "high level of thermal insulation, airtightness through airtight housing, controlled ventilation with heat recovery, high-efficiency windows and orientation to the sun.".
The first thing to consider if your goal is to build a passive house
When asked about the first steps for those wishing to build a passive house, Prous emphasizes the importance of understanding the environment and the climate. "Being able to read the site and how it can contribute to a passive house—orientation, wind—is crucial. In our climate, for example, the most important thing is to have good orientation to achieve good solar radiation and lighting, but at the same time, it must be protected from the sun during the hottest periods," he explains.
And what about the materials?
The variety of materials for a passive house is constantly expanding, according to Prous, ranging from high-performance insulation to double-glazed windows with selective coatings, as well as waterproof and breathable membranes. But one material remains king: wood in its various forms. "Whether for the structure, in the form of a light or heavy timber frame (very common in Northern Europe), for the cladding of the facade itself, or for the exterior and interior joinery, wood is undoubtedly the champion material in this type of technology," he points out.
The importance of solar control
Integrating solar control into the design is crucial for harnessing natural light without overheating spaces. Prous mentions that "the industry has equipped glass with a high level of technology so that it can illuminate the interior while reducing heat gain." However, he notes that, in addition to high-performance glass, there are other environmental control mechanisms that can enhance both the architecture and the interior space, such as porches, pergolas, or latticework.
"A pergola with a grapevine can protect us in the summer months, while in winter it will lose its leaves so that light can reach and heat and illuminate the interior," he explains.
Another solution, which also combines aesthetics with a current trend, is the Alicante blind, which "can help protect us from the sun while allowing air to pass through its wooden slats to cool us down. In winter, it can be rolled up to allow sunlight into the interior.".
How to minimize energy consumption through technology
Regarding the technologies used, Prous clarifies that "the Passivhaus certification doesn't specify a particular technology, but rather encourages the use of a minimal amount of manufactured energy for the building to function." Mechanical ventilation systems with heat recovery are essential in this type of construction. Typically, these buildings incorporate aerothermal or geothermal systems, solar thermal collectors, and photovoltaic panels.
"What is required in this type of architecture is a mechanical ventilation system with a heat recovery unit. VCR systems allow for the renewal of indoor air while recovering heat from the outgoing air, preheating the fresh air. This minimizes the heat loss associated with conventional ventilation," he points out.
How much does a passive house cost compared to a traditional house?
Given that it is difficult to talk about specific figures and long-term investment justification since many parameters must be taken into account, regarding the cost, some general estimates suggest that building a passive house can be between 15% and 25% more expensive than a traditional one.
"The return on investment is more difficult to quantify because it depends on even more factors such as location, market conditions, and tax incentives. A conservative estimate would be an approximate ROI of 30 years," the architect explains.
However, Prous maintains that "it is undoubtedly a type of construction that is profitable over time, sustainable and environmentally responsible.".
New trends and emerging technologies in passive houses
Finally, regarding new trends, Prous reminds us that "technology is constantly developing and evolving in the pursuit of satisfying users' needs and concerns. Sustainability and the environment are the driving forces behind the industry's rapid progress.".
Among the emerging trends and technologies that could influence the field of passive house construction and energy efficiency, the following stand out:
- Innovative materials such as aerogel-based insulation and phase-change materials.
- Energy storage system with state-of-the-art batteries.
- Biophilic design where nature is increasingly present in all its forms.
- Modular construction technologies that reduce construction times and waste.
- Integration of renewable energies with increasingly better performance.
- Intelligent management systems through home automation and AI.
"As research and innovation in this field progresses, new ideas and solutions are likely to emerge that will continue to improve the efficiency and sustainability of homes," he concludes.
Source: https://www.arquitecturaydiseno.es/
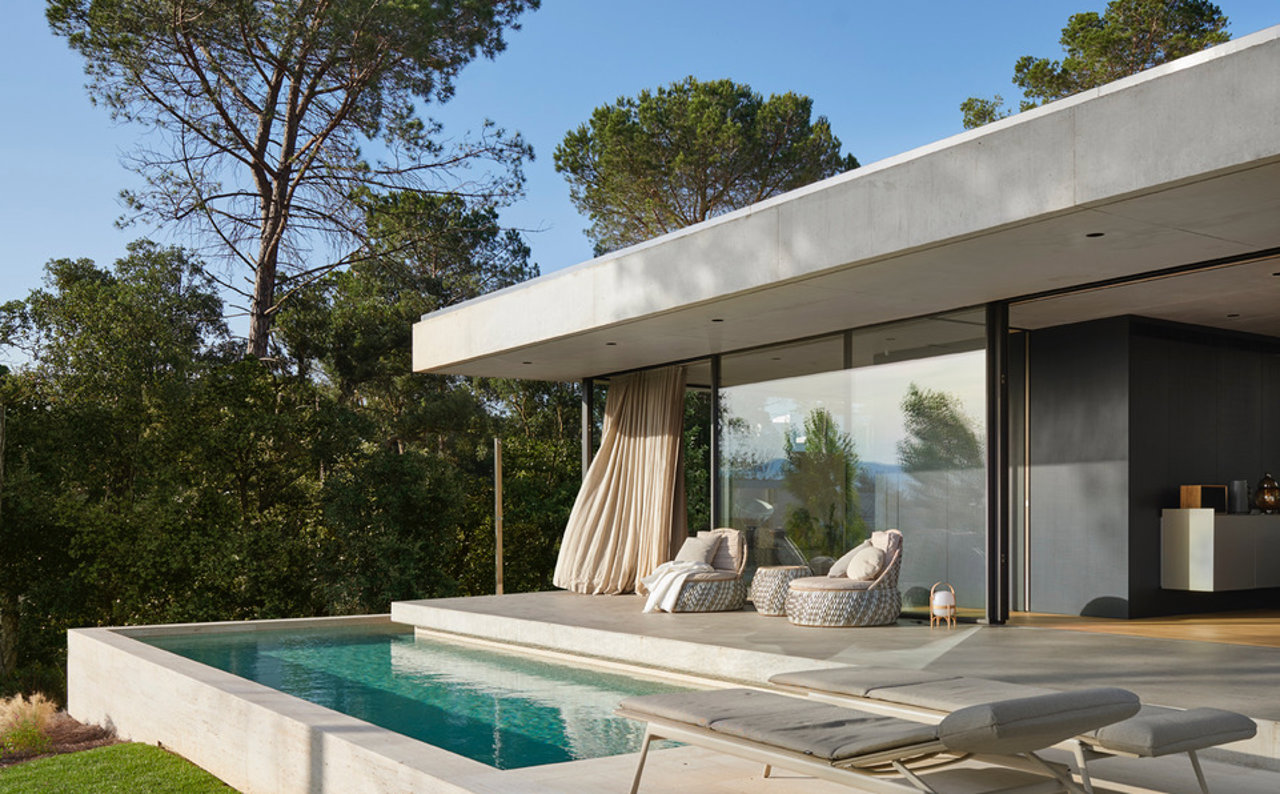
Cover photo: Villa Sesom. An example of architecture featuring high-performance glass, this villa utilizes the most sophisticated glass on the market: low-emissivity, solar control, and double-glazed; creating the feeling of being outdoors without sacrificing interior comfort. (Jaime Prous).