Far from the megalomaniacal projects of Saudi Arabia, with The Line at the forefront, or the dizzying figures of the Legends Tower, which will be the tallest skyscraper in the USA, there are architecture studios that seek to redefine the qualities of tall buildings, prioritizing their low environmental impact.
We're talking about architects like those at 3xn, who won the World Architecture Festival in 2023 with a skyscraper with floors that are assembled like Ikea furniture, or those from the Norwegian studio Snøhetta, who have just added a new milestone to their long list of projects with an innovative and sustainable approach.
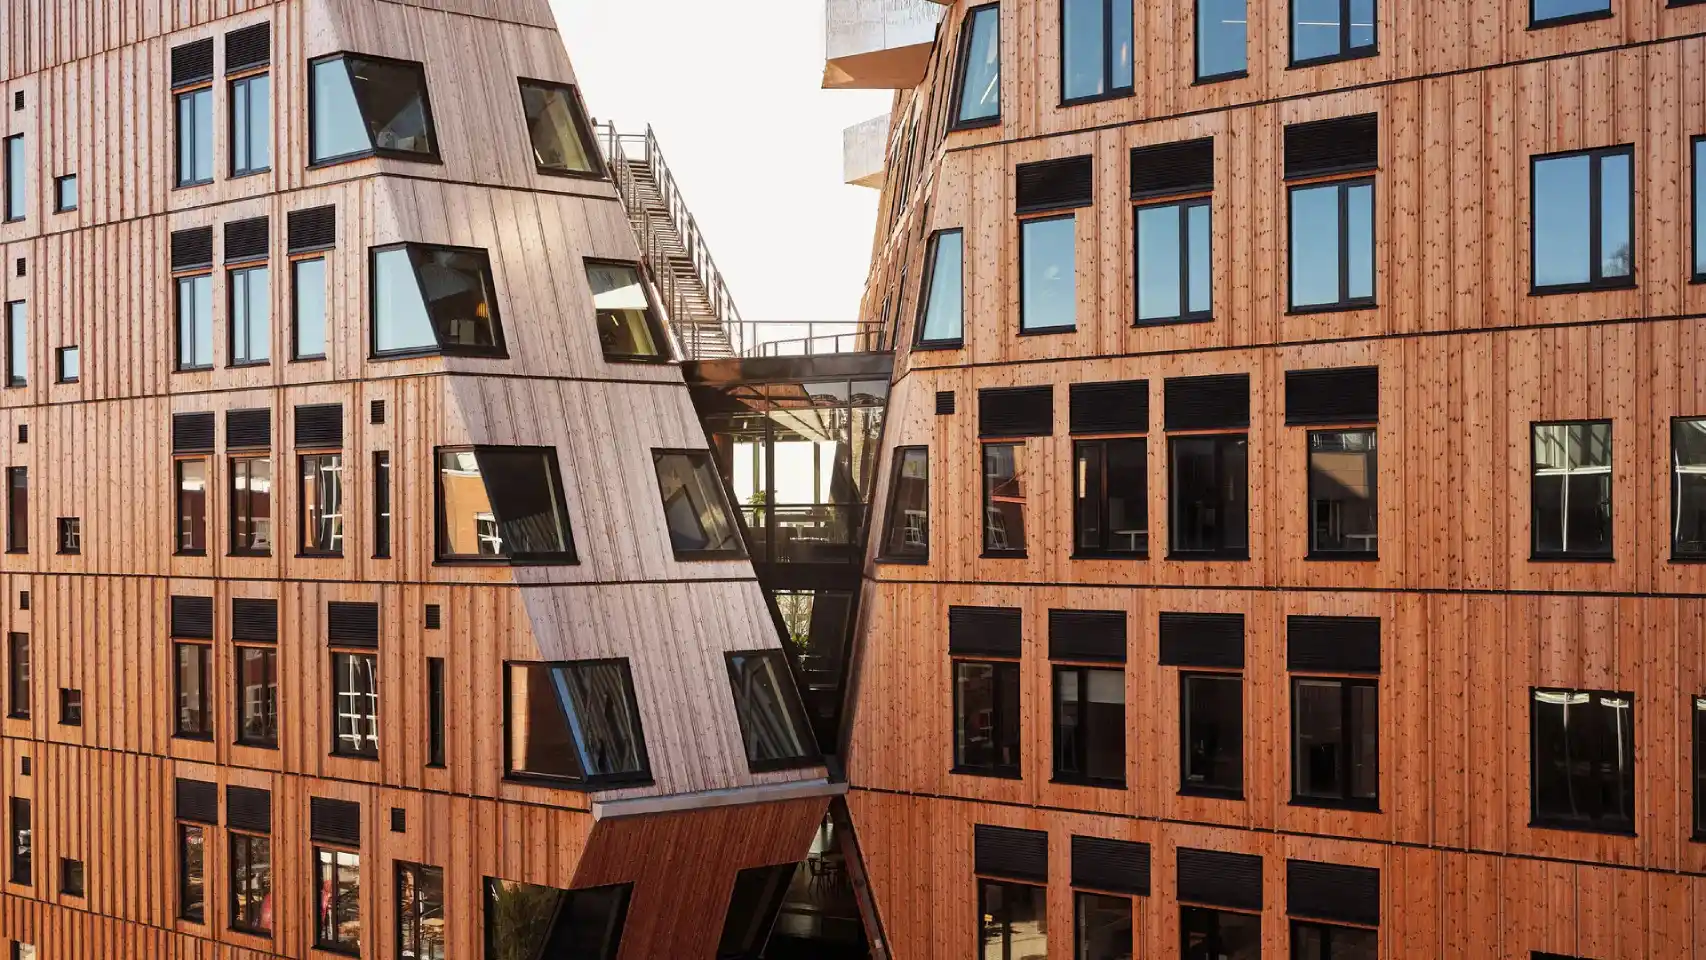
This is Vertikal Nydalen, an 18-story building recently completed in Oslo, Norway, and a prime example of how technology, materials, and construction systems can contribute to energy efficiency and architectural sustainability. Located in the former industrial area of Nydalen, next to the Akerselva River, this building not only redefines the urban landscape but also aims to set new standards for energy savings in both the construction and maintenance of large buildings.
This skyscraper is a pioneer in many aspects, from its use of materials to its method of providing constant and automated thermal comfort. As Norway's first naturally climate-controlled mixed-use building, it features a self-sufficient climate control system that eliminates the need for external energy for heating, cooling, or ventilation. To achieve this, it utilizes an innovative combination of geothermal wells, solar panels, and a novel design that facilitates natural ventilation, representing a significant advancement in architectural design and energy efficiency.
Energy saving
Vertikal Nydalen is the result of two research projects funded by the Norwegian government: LowEx and Naturally (Naturligvis), focused on developing sustainable energy solutions and natural ventilation strategies, respectively. Its design and initial planning began in 2015, but it wasn't until this past May that it was inaugurated after many years of waiting.
At first glance, the most striking feature of the building is not just its wooden facade, but its asymmetrical design, divided into two volumes of different heights. What might seem like a purely aesthetic choice goes much deeper, maximizing the use of space and creating a visual impression of lightness. The structure facilitates the creation of public areas and common spaces on the ground floor, with walkways and plazas that promote accessibility and minimize the impact of the wind.
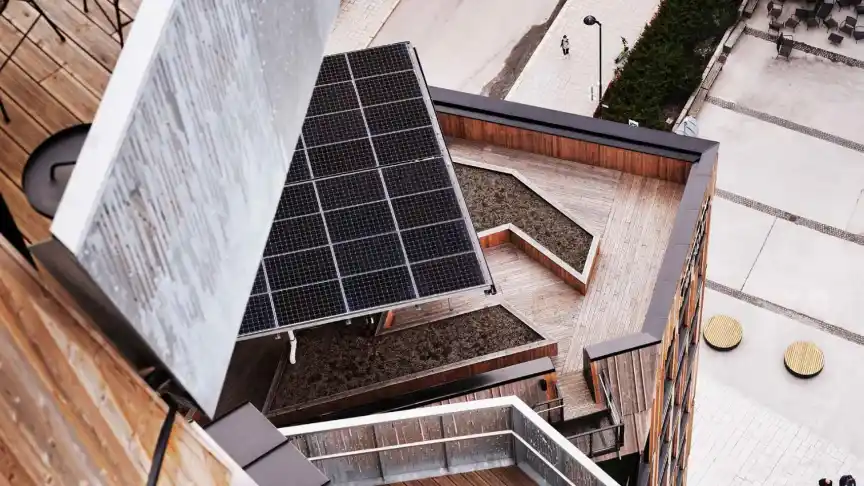
Exterior of the Vertikal Nydalen Snøhetta.
But beyond the impact of its original exterior appearance, full of surprising angles, the building's greatest asset 'beats' inside: its temperature management, which the Snøhetta team describes as "triple zero".
To achieve this, the Vertikal Nydalen's heating and cooling system uses hot water from underground geothermal wells, while solar panels on the roof power a heat pump that regulates the internal temperature. Meanwhile, the concrete walls act as thermal mass, absorbing heat during the day and releasing it at night to maintain a stable interior temperature.
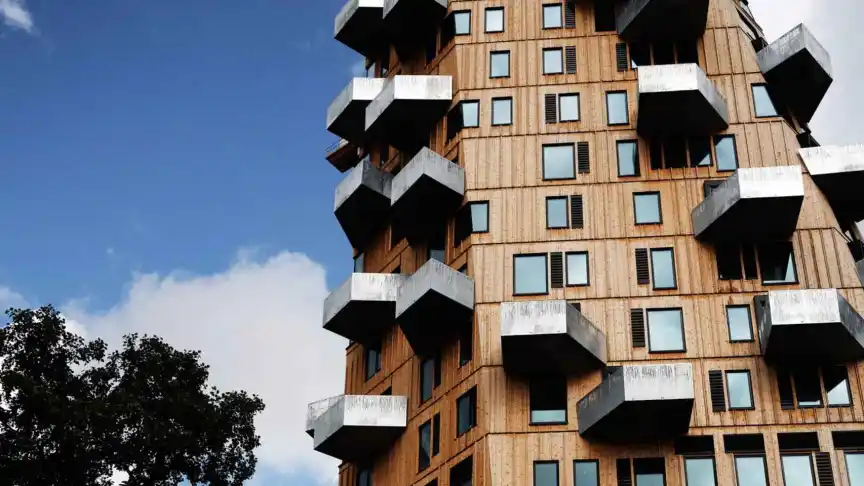
Exterior of the Vertikal Nydalen with the Snøhetta steel balconies.
The focus on natural ventilation is another distinctive feature of this building. The pressure difference created by the exterior design allows air to circulate without the need for mechanical fans. Valves or windows in the facade open and close as needed, harnessing wind pressure to move air throughout the building. This not only saves space by eliminating the need for ductwork, but also provides more light and a greater sense of spaciousness in the interior rooms and halls.
Throughout the building, hundreds of sensors have been installed and QR codes have been implemented on office desks so that building users can leave comments and suggestions. The goal is to have multiple sources of information to continuously adjust and improve the natural climate control system, paying particular attention to the feedback provided by building users.
Wooden facade
The façade of Vertikal Nydalen, clad in thermally treated pine, not only provides a warm aesthetic but also contributes to the building's sustainability. The vertical wooden slats are arranged in an irregular pattern, emphasizing the building's vertical orientation.
“The wooden facade has a low CO2 footprint and will change from brown to gray as it ages,” explains Anne Cecilie Haug, the architect who led the project. “We chose wood because we wanted something warmer than a traditional office facade. Wood is a natural, textured material with a familiar aesthetic and a connection to nature.”.
This cladding contrasts with the 43 angled balconies with perforated steel finishes that add visual dynamism, capturing light from different angles throughout the day, and offer apartment occupants unobstructed views of the Norwegian capital, the Akerselva River and the Oslo Fjord.
At the top of the building, Haug and his team have built two spacious terraces, partially situated beneath photovoltaic panels. Here, wood remains the dominant material, covering the floors and serving as the sole material for simple planters. These are located outside the covered areas, and a rainwater harvesting system supplements the irrigation.
As for the vegetation, selected in collaboration with a specialist in urban development and landscape analysis, it is intended to create microhabitats for threatened local species, such as bees or butterflies, which are necessary for pollination.
Interior spaces
The building's interior follows the same innovative approach as its exterior. The upper floors are dedicated to 40 apartments of varying sizes (from 44 m2 to 143 m2), each with unique features adapted to the building's unconventional shape.
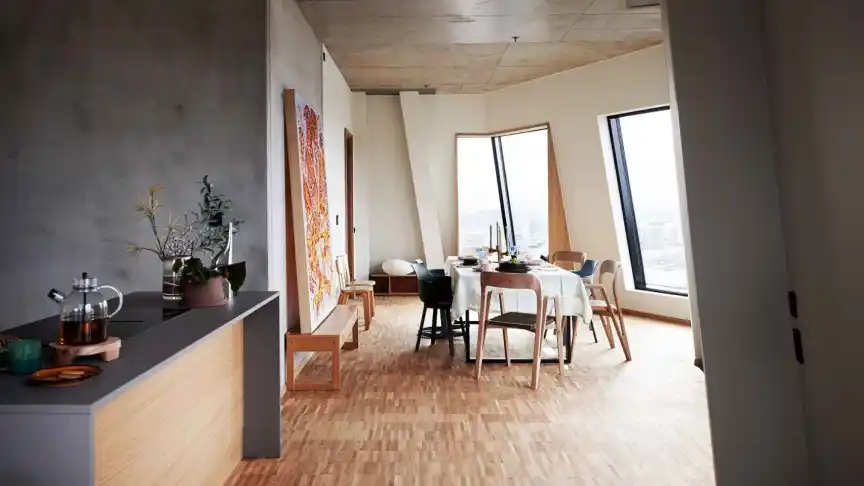
One of the interiors of the apartments at Vertikal Nydalen Snøhetta.
The three-meter-high exposed concrete ceilings and the enormous 2.4-meter doors add an industrial touch, while the large windows allow plenty of natural light, combined with custom-made oak sills.
On the lower floors, occupied by offices, the focus is on acoustics and furnishings. The presence of large deflectors made of recycled plastic, placed on the ceilings to align with the building's triangulation, is striking; these deflectors are responsible for dampening sound waves and creating pleasant working environments.
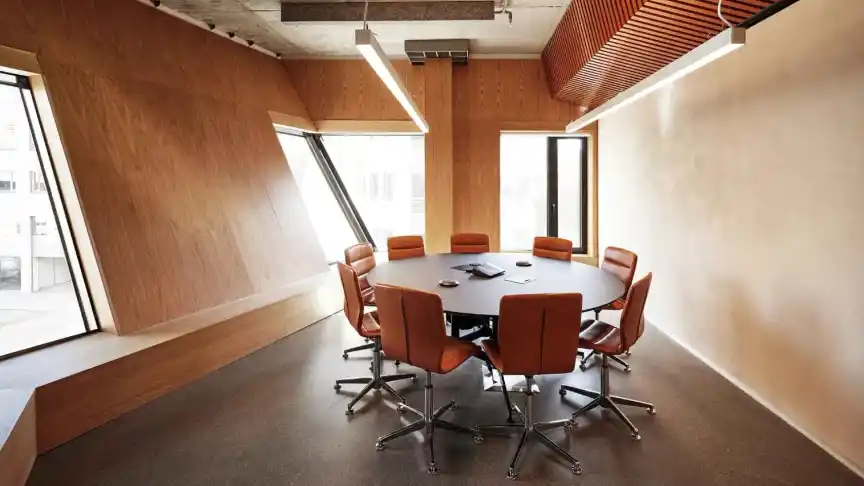
One of the interiors of the Vertikal Nydalen Snøhetta offices.
The building's natural ventilation reduces the need for maintenance systems, allowing the spaces to be durable and adaptable to the changing needs of their occupants, both present and future. The walls of the large meeting rooms, constructed from clay-clad water pipes, act as natural radiators, regulating the temperature and humidity of the air without requiring additional energy expenditure.
In short, Vertikal Nydalen represents an original and decisive commitment to energy efficiency, a model to follow for future urban developments. It faithfully reflects Snøhetta's commitment to sustainability in architecture, joining other iconic buildings by the firm, such as the Oslo Opera House and the entrance pavilion of the National Museum of September 11 in New York.