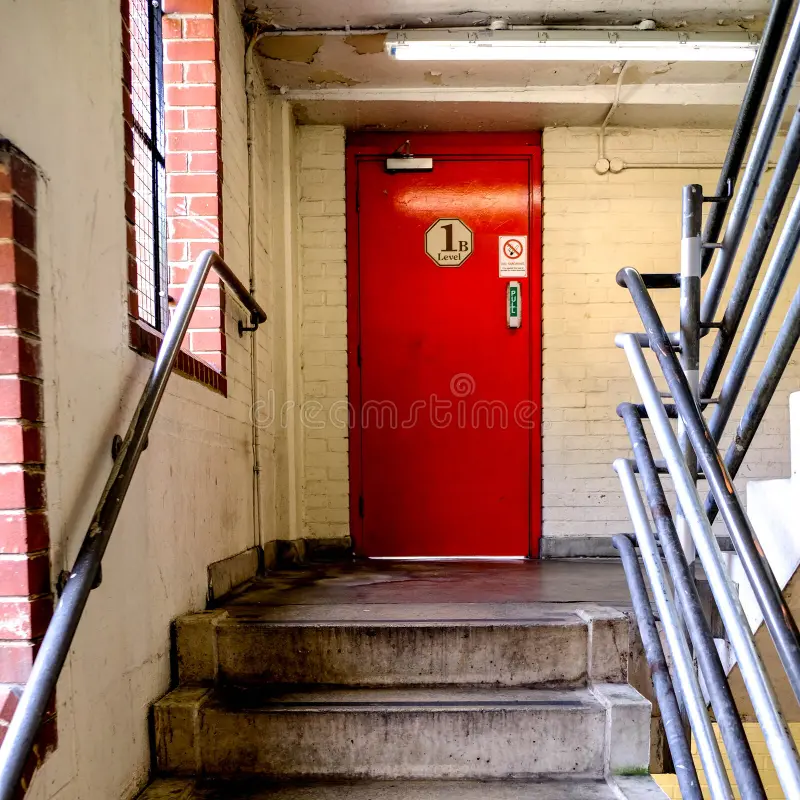
They're the least glamorous space in a building. They don't appear in renderings. They're not mentioned in sales presentations. No one walks through them when visiting a model apartment. But the day you need them—a fire, an earthquake, an evacuation of any kind—they'll be the only path between your life and the street.
In many buildings in our region, emergency stairwells are a mere formality. They exist because the code requires them. But there's a huge gap between existing and actually functioning.
A functioning emergency stairwell must meet certain non-negotiable requirements. It must be pressurized—a forced ventilation system that maintains positive pressure inside the stairwell to prevent smoke from entering in case of fire. It must have fire doors on every level—doors that can withstand fire for 60 or 90 minutes, close automatically, and cannot be blocked with wedges. It must have independent emergency lighting. It must have signage visible in the dark. And it must have a minimum width that allows for the evacuation of all building occupants within a reasonable time.
How many buildings comply with all of this? We don't have an exact figure—and that's part of the problem. There's no system of periodic inspections to check if the emergency stairwells are operational, if the fire doors are still closing, if the pressurization system is working, or if someone hasn't installed a deadbolt to leave the door open because it seemed more convenient.
What we do know is what we found on construction sites and in existing buildings. Staircases with dimensions that match the plans but are actually narrow, with low railings and uneven steps. Doors that someone disabled because they slammed shut. Pressurization systems that were never turned on after handover. Signage that was installed once and never replaced when it deteriorated.
In the years before the code update, exterior metal stairways were permitted as escape routes. Many still exist. Iron structures exposed to the tropical climate—rusted, narrow, and with railings that don't meet minimum height requirements. In a real emergency, these stairways can be more dangerous than the emergency itself.
Emergency stairwells are not a luxury or a mere formality. They are vital safety infrastructure. If you live in a building with more than five floors, locate the emergency stairwell. Go down it. Check if the doors close. If there is light. If it is properly marked. If the route is clear. If you could manage it in the dark, in smoke, or in a hurry. If any of these things are lacking, bring it up with your building management. Because this issue cannot wait until you need it to discover it's not working.
Recommended readings: