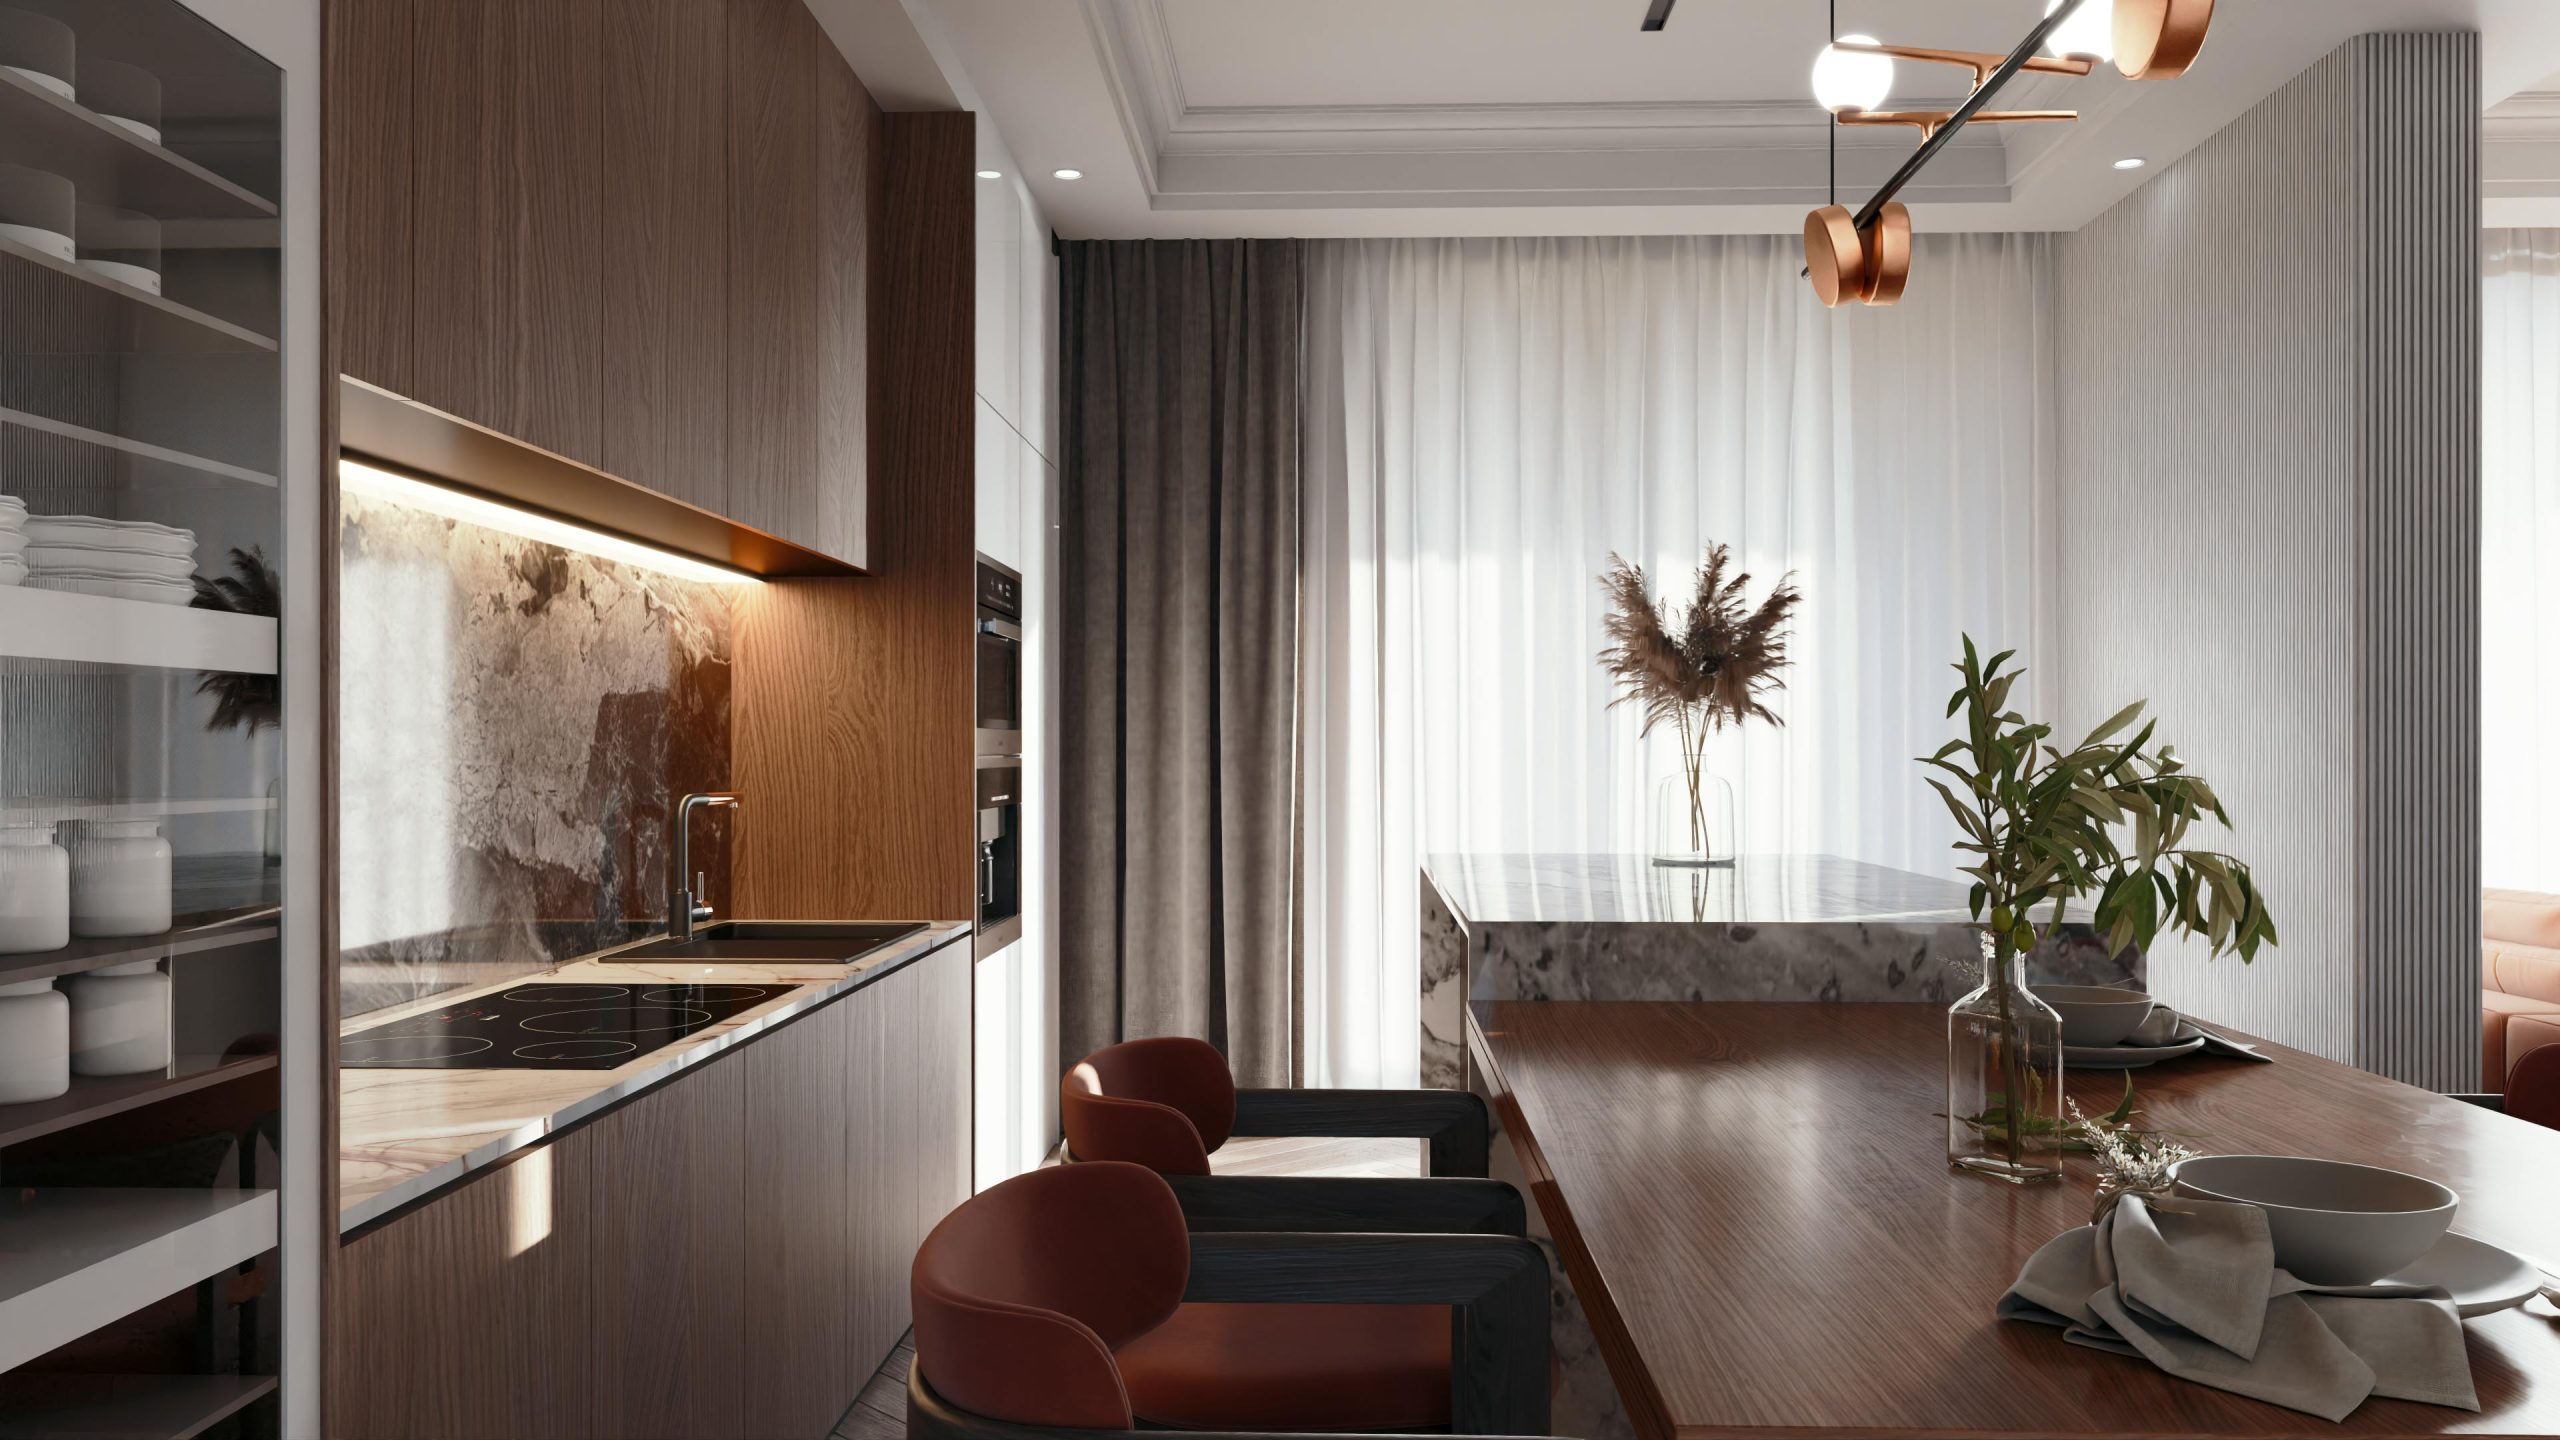
Your grandmother's kitchen was probably 8 square meters. Maybe less. And it worked. You knew where everything was. You moved around without thinking. Everything fit. Nothing was wasted.
Today you have a 20 or 25 square meter kitchen with a quartz island, a designer faucet, and a motorized drawer that opens automatically. And you can't find the colander.
The problem isn't the size. It's the design. And kitchen design has changed more in the last five years than in the previous five decades.
For 80 years, the standard was the work triangle—the relationship between the refrigerator, sink, and stove. It was created in the 1940s, when a single person cooked, tasks were sequential, and the kitchen was a closed, functional space. That model worked remarkably well for its time. But its time has passed.
Today, the kitchen is the heart of the home. People cook together as a couple, with children, with friends. While one person chops, another searches in the refrigerator, another pours coffee, and a child does homework at the island. There's a coffee station, an extra oven, a warming drawer, and a secondary prep sink. The kitchen has ceased to be a linear flow between three points and has become a space where many things happen simultaneously.
The model replacing the triangle is called activity zone design. Instead of organizing the kitchen around three appliances, it's organized around functions: a preparation zone with its own work surface, knives, and quick access to ingredients; a cooking zone with the stove, oven, utensils, and spices; a cleaning zone with the main sink, dishwasher, trash, and recycling bin; a storage zone with a pantry, dry goods, and canned goods; and complementary zones for coffee, drinks, or snacks.
Each zone is equipped with what it needs and positioned with its interaction with the others in mind—not the distance between three appliances. The result is a kitchen where two or three people can work simultaneously without getting in each other's way, where every activity has its place, and where the flow adapts to how you live, not how someone cooked in 1944.
What makes a kitchen truly functional isn't shown in the rendering. It's the countertop height—which should be adjusted to the height of the person cooking, not the generic 90-centimeter standard. It's the depth of the lower drawers—which determines whether you can store large pots or just small pans. It's the distance between the island and the cabinets—if it's less than 1.10 meters, two people can't pass each other. It's the location of the electrical outlet for small appliances—if you have to unplug the toaster to plug in the blender, someone didn't think about you.
A good kitchen layout isn't something you notice. It's something you experience. You arrive, you cook, you clean, and everything flows effortlessly. A bad kitchen layout reminds you of it every day—every time you have to walk across the entire kitchen to throw something away, every time you open a drawer and it bumps into another, every time steam from the stove blows directly in your face because the exhaust fan isn't properly positioned.
If you're designing your kitchen or evaluating a project, forget the kitchen triangle as the only rule. Think about how you cook, how many people use that space, and what you do there besides cooking. And if your architect only talks about finishes without asking you how you experience your kitchen, ask them to start over.
Recommended readings: