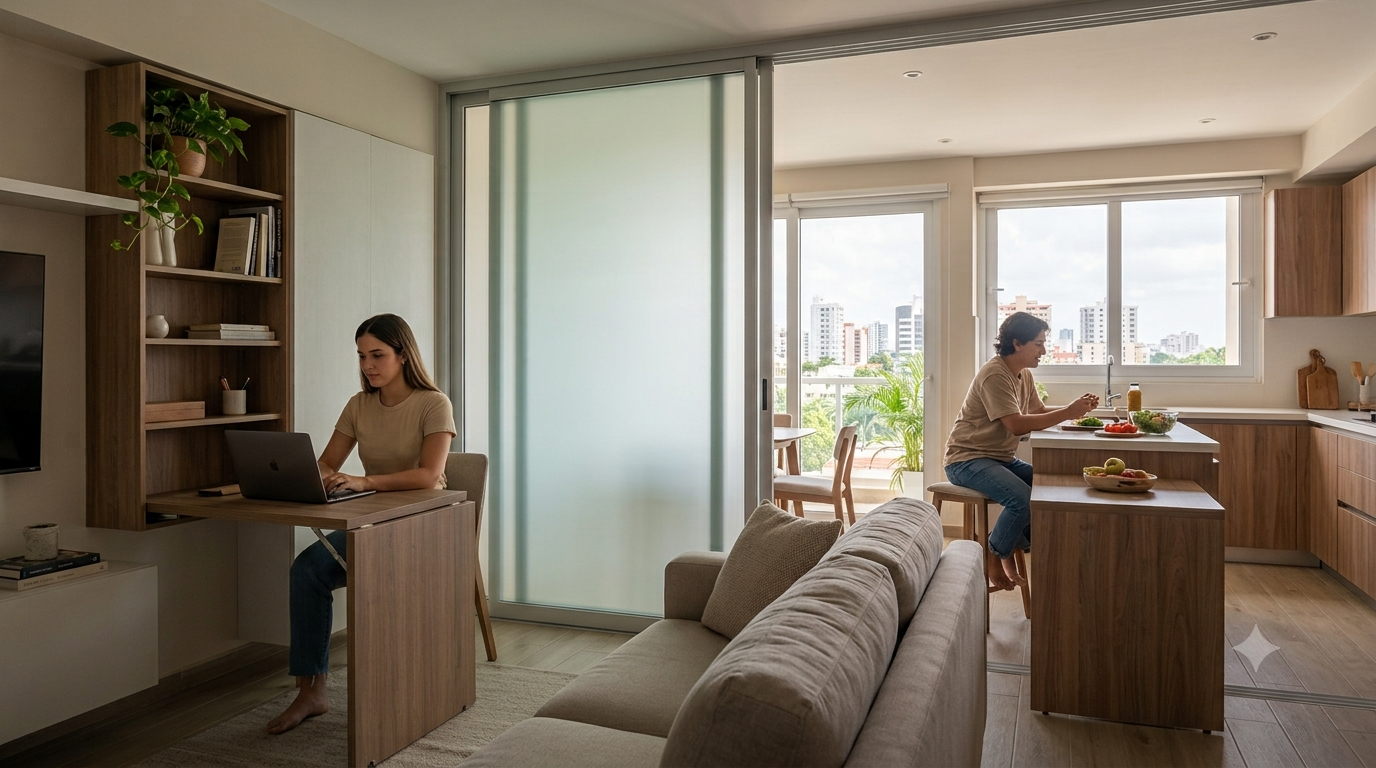
Houses are no longer designed solely for one function. Today, they seek to adapt to new ways of living, working, and sharing
SANTO DOMINGO.- For years, one of the major trends in interior design was to eliminate walls: open kitchens, integrated living rooms and spacious areas where everything happened in the same environment.
However, the way people use their homes has changed. This space is no longer just a place to rest and has begun to become an office, studio, gym, creative space, and family meeting point as well.
That's why a new trend is gaining strength in architecture and interior design: flexible spaces, homes capable of transforming according to the needs of their inhabitants.
According to ELLE DECOR, current designs seek greater adaptability, incorporating solutions that allow the function of a room to be modified without the need for major renovations.
From “everything open” to spaces with purpose
The open concept revolutionized modern housing by uniting areas such as the kitchen, dining room, and living room to create a greater sense of spaciousness.
However, specialized publications such as Decorilla point out that many designers began to rethink this trend, because people also need privacy and spaces designated for specific activities.
The answer has not been to return completely to traditional divisions, but to create hybrid environments: connected zones, but with the possibility of separating when necessary.
Rooms that change depending on the time of day
One of the main characteristics of flexible spaces is that the same area can fulfill different functions.
A room can be converted into:
- office during the morning;
- afternoon study space;
- overnight guest room.
To achieve this, designers use elements such as mobile furniture, sliding doors, lightweight partitions, and smart storage solutions.
According to Lummi, a platform specializing in home design and remodeling, homeowners are increasingly looking for spaces that can adapt to different stages of life.
The design also responds to new ways of living
The growth of teleworking, changes in family structures, and the search for more efficient housing have driven this transformation.
According to Revista Interiores, functionality has become one of the main criteria when designing interiors, especially in properties where every square meter must be used efficiently.
This doesn't mean that homes should be bigger, but smarter.
A house that evolves with its inhabitants
The current trend points towards less rigid and more personalized homes. Spaces capable of accommodating different moments: from working from home to entertaining friends or enjoying a moment of relaxation.
Interior design is no longer just about making a home look good. It's about making it function better. Because the home of the future won't necessarily be the biggest. It will be the one that can evolve alongside the lives of its inhabitants.
Recommended readings: