You buy a house for how you live today. But you're going to live in it for 20, 30 years. And in those 30 years, everything changes. Children arrive. Children leave home. You start working from home. You stop working from home. You need a space for your parents. You need a space for yourself. What worked perfectly at 35 doesn't work the same way at 55.
Most houses and apartments are designed for a specific moment—the moment of sale. Three bedrooms, two bathrooms, living room, dining room, kitchen. A fixed layout that assumes your life won't change. And when it does, the only options are to renovate, knock down walls, or move.
But there is another way to design. It's called flexible architecture — or adaptive design — and it's based on a simple premise: spaces should be able to transform without structural intervention.
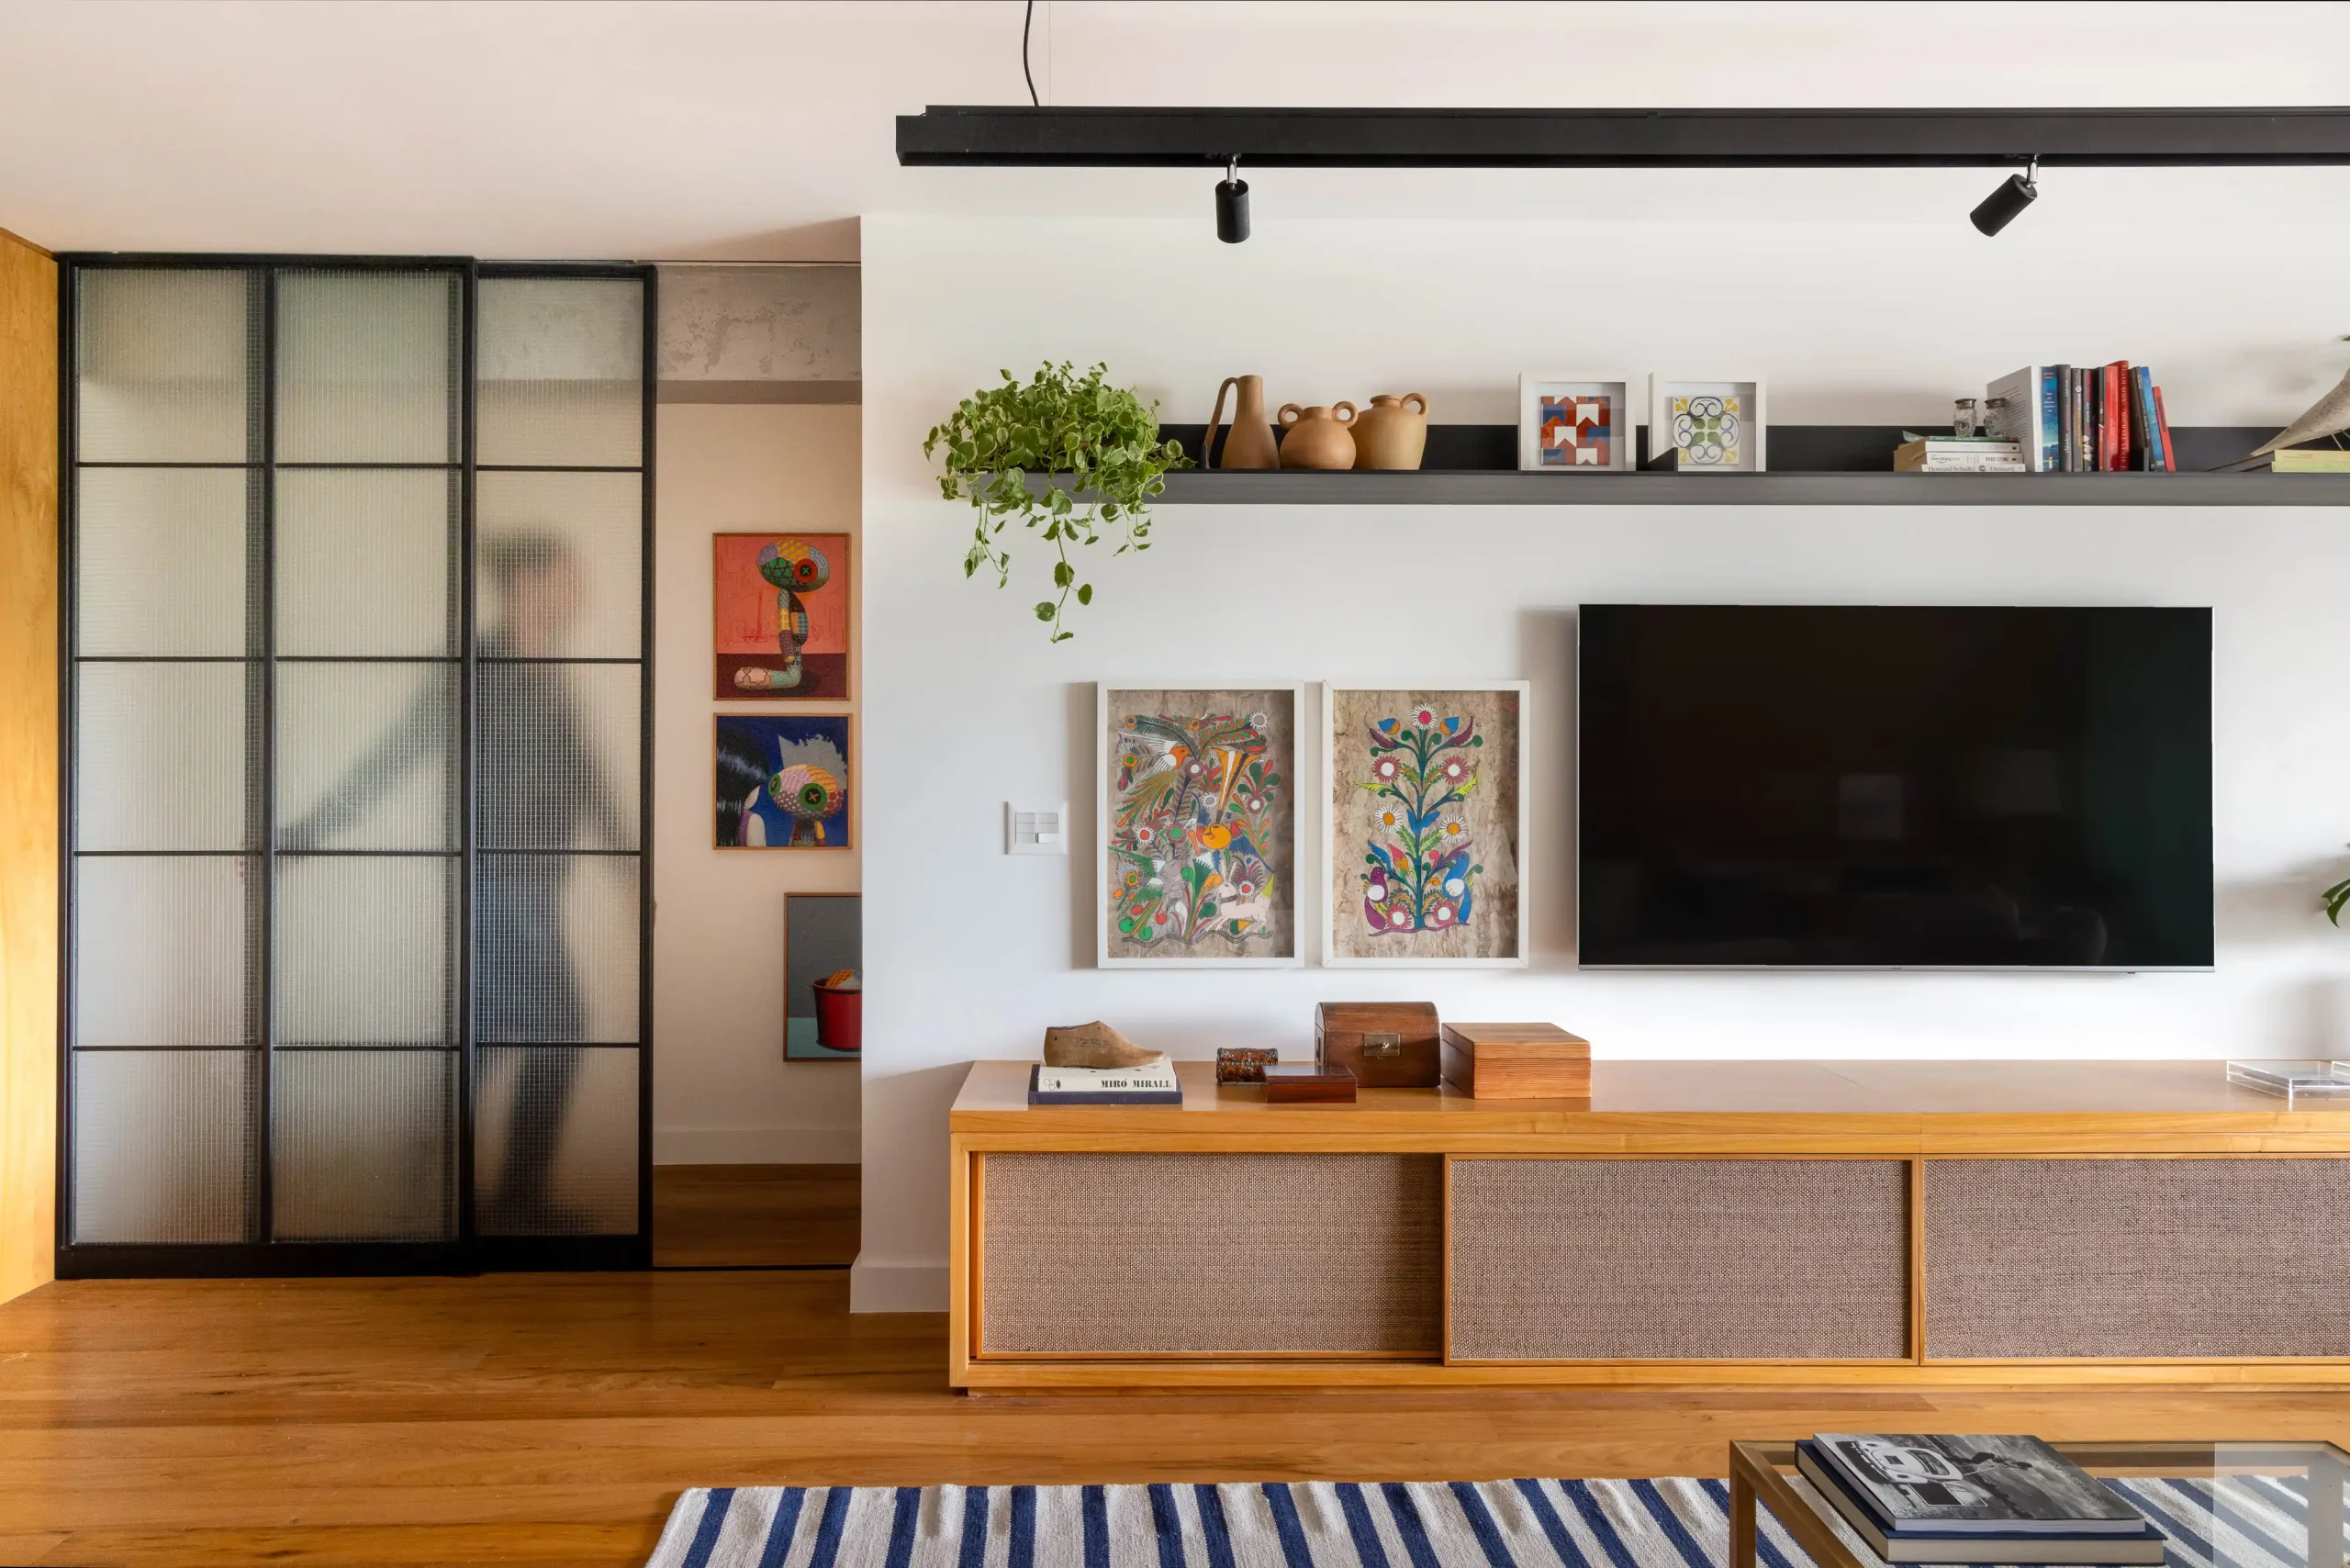
How does it work? With design choices that cost the same as rigid ones. Non-load-bearing partition walls—which you can move, remove, or reconfigure without affecting the structure. Electrical and plumbing installations concentrated in fixed areas—kitchen, bathrooms—allowing the rest of the floor plan to be completely open. Sliding or folding doors instead of hinged doors, allowing you to open or close spaces as needed. Rooms with dual functions planned from the ground up—the study that can be a guest room, the garage that can be a workshop, the child's room that becomes an office.
A common example is the young couple who buy a three-bedroom apartment. The third bedroom starts as an office. A child arrives, and it becomes a nursery. Another child arrives, and they need another bedroom—but they don't have one. If the design had included the option to divide the living room with a lightweight partition, or to enclose the balcony as a study, the solution would be there at no extra cost.
Designing for 30 years requires thinking in stages, not just a single rendering. It requires asking the client not only how they live today but also how they might live in 5, 10, and 20 years. And it requires making structural decisions that leave the door open—literally—for the space to evolve with its inhabitants.
Your home shouldn't be a one-off custom-made suit. It should be a system that adapts. And that's decided in the design, not in the remodel.
Recommended readings: